Rare opportunity to make a home your own in the highly sought after coastal community of Clear Lake Shores. Priced with updates in mind & ready for the buyer’s personal touch, this 3-bedroom, 2-bath home offers an open concept, roomy kitchen, Dining room, soaring ceilings an oversized 2 car garage & plenty of additional parking. The multi-level floor plan features 2 covered balconies, providing great outdoor spaces to relax & enjoy the laid-back island lifestyle. The private primary suite occupies the top floor & includes its own en-suite bath, & private balcony, creating a comfortable retreat separate from the secondary bedrooms. With a functional layout, generous parking and outdoor living spaces already in place, the possibilities are here to make it your own. Located in the heart of Clear Lake Shores, where golf carts, neighbors & a true sense of community are part of everyday life. Opportunities like this in CLS don’t come along often, come see the potential for yourself.
For sale
$415,000
526 Pine Rd, Clear Lake Shores, TX 77565
3beds
1,656sqft
Single Family Residence
Built in 2000
1,999 Square Feet Lot
$406,700 Zestimate®
$251/sqft
$-- HOA
What's special
Private balconyPlenty of additional parkingDining roomMulti-level floor planSoaring ceilingsOpen concept roomy kitchenEn-suite bath
- 3 days
- 227
- 8
Likely to sell faster than
Zillow last checked:
Listing updated:
Listed by:
Shanna McGinty TREC #0470867 281-772-7716,
Bay Haven Realty
Source: HAR,MLS#: 75094404
Facts & features
Interior
Bedrooms & bathrooms
- Bedrooms: 3
- Bathrooms: 2
- Full bathrooms: 2
Primary bedroom
- Level: Second
- Area: 187
- Dimensions: 17X11
Bedroom
- Level: First
- Area: 132
- Dimensions: 11X12
Bedroom
- Level: First
- Area: 110
- Dimensions: 11X10
Dining room
- Level: First
- Area: 143
- Dimensions: 13X11
Kitchen
- Level: First
- Area: 120
- Dimensions: 12X10
Living room
- Level: First
- Area: 336
- Dimensions: 24X14
Heating
- Natural Gas
Cooling
- Ceiling Fan(s), Electric
Appliances
- Included: Disposal, Electric Oven, Microwave, Electric Cooktop, Dishwasher
Features
- Balcony, High Ceilings, 2 Bedrooms Down, Primary Bed - 2nd Floor
- Flooring: Carpet, Tile
- Number of fireplaces: 1
Interior area
- Total structure area: 1,656
- Total interior livable area: 1,656 sqft
Property
Parking
- Total spaces: 2
- Parking features: Attached, Additional Parking, Garage Door Opener, Double-Wide Driveway
- Attached garage spaces: 2
Features
- Stories: 2
- Patio & porch: Covered
- Exterior features: Balcony
- Fencing: Back Yard
Lot
- Size: 1,999 Square Feet
- Features: Build Line Restricted, Subdivided, 0 Up To 1/4 Acre
Details
- Parcel number: 262000001242000
Construction
Type & style
- Home type: SingleFamily
- Architectural style: Traditional
- Property subtype: Single Family Residence
Materials
- Cement Siding, Wood Siding
- Foundation: Raised
- Roof: Composition
Condition
- New construction: No
- Year built: 2000
Utilities & green energy
- Sewer: Public Sewer
- Water: Public
Community & HOA
Community
- Subdivision: Clear Lake Shores
Location
- Region: Clear Lake Shores
Financial & listing details
- Price per square foot: $251/sqft
- Tax assessed value: $406,060
- Annual tax amount: $6,357
- Date on market: 9/27/2026
- Listing terms: Cash,Conventional,FHA
- Exclusions: None
- Ownership: Full Ownership
- Road surface type: Concrete
Estimated market value
$406,700
$386,000 - $427,000
$2,320/mo
Price history
| Date | Event | Price |
|---|---|---|
| 9/27/2026 | Listed for sale | $415,000$251/sqft |
Source:  HAR #75094404 Report a problem HAR #75094404 Report a problem | ||
Public tax history
| Year | Property taxes | Tax assessment |
|---|---|---|
| 2025 | $1,102 +0% | $406,060 -1.3% |
| 2024 | $1,102 +1.6% | $411,398 +10% |
| 2023 | $1,084 +2.6% | $373,998 +10% |
| 2022 | $1,057 -15.3% | $339,998 +10% |
| 2021 | $1,248 -23.4% | $309,089 +10% |
| 2020 | $1,630 -2% | $280,990 -6% |
| 2019 | $1,663 -62% | $298,960 +7.3% |
| 2018 | $4,373 | $278,700 +16.8% |
| 2017 | $4,373 -12.3% | $238,600 -11.7% |
| 2016 | $4,984 +200.3% | $270,280 |
| 2015 | $1,660 +5.3% | $270,280 +21.4% |
| 2014 | $1,576 | $222,680 |
| 2013 | -- | $222,680 |
| 2012 | -- | $222,680 |
| 2011 | -- | $222,680 -7.6% |
| 2010 | -- | $241,060 +7.4% |
| 2009 | -- | $224,550 -5.2% |
| 2008 | -- | $236,980 +1.2% |
| 2007 | -- | $234,060 +13.7% |
| 2006 | -- | $205,820 |
| 2005 | -- | $205,820 +7.7% |
| 2004 | -- | $191,140 |
| 2003 | -- | $191,140 +18.4% |
| 2002 | -- | $161,370 +189.3% |
| 2001 | -- | $55,780 |
Find assessor info on the county website
Monthly payment
Est. payment
Payment breakdown
Explore the cost of this home by adjusting the details. Changes won't be saved.Climate risks
Neighborhood: 77565
Nearby schools
Schools provided by the listing agent
- Elementary: Stewart Elementary School (Clear Creek)
- Middle: Bayside Intermediate School
- High: Clear Falls High School
Source: HAR. This data may not be complete. We recommend contacting the local school district to confirm school assignments for this home.
- $478,300-- bd2 ba1.7k sqft524 Pine Rd, Clear Lake Shores, TX 77565Off Market
- $318,5003 bd3 ba1.2k sqft1026 Forest Rd, Clear Lake Shores, TX 77565Off Market
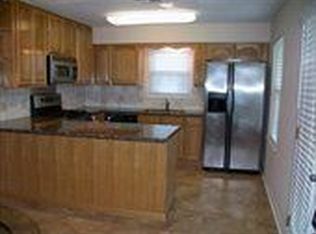
- $325,7003 bd2 ba1.4k sqft1024 Forest Rd, Clear Lake Shores, TX 77565Off Market
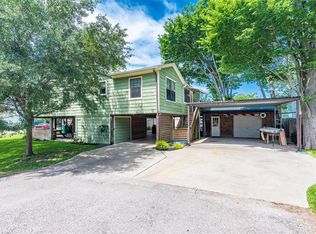
- $514,100-- bd2 ba1.8k sqft520 Pine Rd, Clear Lake Shores, TX 77565Off Market
Similar homes
- $382,0003 bd3 ba2.3k sqft602 Oak Briar Dr, Kemah, TX 77565For Sale
 MLS ID #83766527, Glenda Nochez, Coldwell Banker Properties Unlimited. HAR
 - $399,9992 bd2 ba1k sqft221 Oak Rd, Clear Lake Shores, TX 77565For Sale
 MLS ID #24359857, Regina Pope, Shaw Real Estate. HAR
 - $410,0002 bd2 ba840 sqft660 Pine Rd, Clear Lake Shores, TX 77565For Sale
 MLS ID #52642300, Tess Lester, Five Star Real Estate Services. HAR
 - $420,0003 bd2 ba1.9k sqft2423 Thorndon Park Ct, League City, TX 77573For Sale
 MLS ID #8517705, Alana Croker, Keller Williams Realty Clear Lake / NASA. HAR
