The Wilmington is a thoughtfully designed residence that blends style, comfort, and everyday functionality in Sebastian Highlands, a new construction single-family scattered homesite community in Sebastian, Indian River County. With direct connectivity to I-95 and the Florida Turnpike, travel is convenient while fishing, boating, and Florida's beautiful beaches remain close by. Everyday shopping and dining are within reach, and the absence of HOA fees adds even more appeal to this desirable coastal setting. From the moment you arrive, the welcoming covered front porch and fresh landscaping set the tone for a home crafted with care and attention to detail. Step inside to an open foyer where 9'4" flat ceilings create an immediate sense of space and light. Just off the foyer, a versatile Flex Space provides the perfect spot for a home office, hobby area, or reading retreat, before the layout flows effortlessly into the spacious great room. Natural light fills the space, complemented by six LED flush-mount lights, creating an inviting environment for relaxed evenings or lively gatherings. At the heart of the home, the open-concept great room connects seamlessly to a beautifully appointed kitchen designed for both style and practicality. Quartz countertops, upgraded soft-close cabinets, and a large center island create a striking focal point, while the open dining area nearby provides a welcoming place for meals and conversation. Sliding access to the extended screened rear patio brings Florida living to the forefront, creating the ideal setting for outdoor dining, fresh air, and peaceful moments year-round. A split-bedroom layout enhances privacy throughout the home. The primary suite serves as a serene retreat, highlighted by a tray ceiling, a spacious walk-in closet, and a spa-inspired bath featuring dual sinks, a walk-in tile shower, and a convenient linen closet designed for comfort and functionality. On the opposite side of the home, two well-placed secondary bedrooms share a full bath with a tile shower and tub combination, creating a comfortable arrangement for residents or visiting guests. Built with durability and modern convenience in mind, the home includes hurricane shutters, Zip System sheathing, and smart home technology such as a Ring Video Doorbell, Smart Thermostat, Keyless Entry Smart Door Lock, and Deako Switches, bringing security and control to everyday living. Additional highlights include a spacious two-car garage with workshop space, ideal for storage, hobbies, or weekend projects. The Wilmington is designed for comfortable living, effortless entertaining, and enjoying everything that makes Sebastian Highlands such a desirable place to call home. Beautifully crafted spaces, modern features, and a location close to the water and daily conveniences create a setting that feels both relaxed and refined.
Sold for $378,100
$378,100
526 Ponoka Street, Sebastian, FL 32958
3beds
2,044sqft
Single Family Residence
Built in 2026
10,018 Square Feet Lot
$378,500 Zestimate®
$185/sqft
$2,815 Estimated rent
Home value
$378,500
$341,000 - $420,000
$2,815/mo
Zestimate® history
Owner options
List your home for rent
$2,815/mo
Rent Zestimate®
Find your next renter with Zillow Rental Manager. Plus, with online applications, you can quickly screen prospective tenants – for free.
$2,815/mo
Rent Zestimate®
Refinance and save
$2,662/mo
Est. payment
Refinancing to a lower rate could help reduce your monthly payments and save thousands over the life of the loan.
$2,662/mo
Est. payment
Explore your selling options
Work with a Zillow partner agent
Leverage their expertise and Zillow's premium Showcase listings to get your home seen by more buyers.
Get startedList with your own agent
Get your home in front of millions of buyers by listing it on Zillow.
Learn how to do itSell it yourself
Take full control of how buyers see your home on Zillow by listing For Sale by Owner (FSBO).
List your homeWhat's special
Zillow last checked:
Listing updated:
Listed by:
Brian Acri 321-234-3715,
New Home Star Florida LLC
Bought with:
NON-MLS MEMBER
MAR NON MLS MEMBER
Source: BeachesMLS,MLS#: B26007724 Originating MLS: BeachesMLS
Originating MLS: BeachesMLSFacts & features
Interior
Bedrooms & bathrooms
- Bedrooms: 3
- Bathrooms: 2
- Full bathrooms: 2
- Main level bathrooms: 2
- Main level bedrooms: 3
Primary bedroom
- Description: Tray ceiling, walk-in closet, carpet flooring; ensuite bath w/oversized tile shower w/glass enclosure, dual vanity, ceramic tile flooring
- Level: First
- Area: 208
- Dimensions: 13 X 16
Bedroom 2
- Description: Built-in closet, carpet flooring
- Level: First
- Area: 100
- Dimensions: 10 X 10
Bedroom 3
- Description: Built-in closet, carpet flooring
- Level: First
- Area: 100
- Dimensions: 10 X 10
Den
- Description: Flex Space just off the open foyer, ceramic tile flooring
- Level: First
- Area: 234
- Dimensions: 13 X 18
Dining room
- Description: Adjacent to kitchen, access to screened in-patio, ceramic tile flooring
- Level: First
- Area: 126
- Dimensions: 9 X 14
Kitchen
- Description: Quartz countertops, soft-close cabinets, stainless steel appliances, ceramic tile flooring
- Level: First
Living room
- Description: Open concept, 6 additional LED lights, ceramic tile flooring
- Level: First
- Area: 240
- Dimensions: 15 X 16
Other
- Description: Screened in patio, concrete flooring
- Level: First
- Area: 260
- Dimensions: 26 X 10
Workshop
- Description: Workshop in garage, concrete flooring
- Area: 100
- Dimensions: 10 X 10
Heating
- Central, Electric
Cooling
- Central Air, Electric
Appliances
- Included: Dishwasher, Electric Range, Electric Water Heater, Disposal, Oven, Water Heater
- Laundry: Washer Hookup, Electric Dryer Hookup, Laundry Room
Features
- Breakfast Bar, Breakfast Area, Dual Sinks, Entrance Foyer, Kitchen Island, Kitchen/Dining Combo, Main Level Primary, Pantry, Split Bedrooms, Separate Shower, Walk-In Closet(s)
- Flooring: Carpet, Ceramic Tile
- Windows: ENERGY STAR Qualified Windows, Other
- Has fireplace: No
Interior area
- Total structure area: 2,697
- Total interior livable area: 2,044 sqft
Property
Parking
- Total spaces: 2
- Parking features: Attached, Driveway, Garage
- Attached garage spaces: 2
- Has uncovered spaces: Yes
Accessibility
- Accessibility features: None
Features
- Levels: One
- Stories: 1
- Entry location: Foyer Entry
- Patio & porch: Patio, Porch, Screened
- Exterior features: Outdoor Living Area
Lot
- Size: 10,018 Square Feet
- Features: Landscaped, < 1/4 Acre
Details
- Parcel number: 313824000012670000100
- Zoning: RS-10
- Special conditions: Standard
Construction
Type & style
- Home type: SingleFamily
- Architectural style: Traditional
- Property subtype: Single Family Residence
Materials
- Block, Stucco
- Foundation: Slab
- Roof: Shingle
Condition
- New Construction
- New construction: Yes
- Year built: 2026
Details
- Builder model: Wilmington
- Builder name: Maronda Homes
Utilities & green energy
- Sewer: Septic Tank
- Water: Public
- Utilities for property: Cable Available
Community & HOA
Community
- Security: Smoke Detector(s)
- Subdivision: SEBASTIAN HIGHLANDS UNIT 10
HOA
- Has HOA: No
Location
- Region: Sebastian
Financial & listing details
- Price per square foot: $185/sqft
- Tax assessed value: $57,800
- Annual tax amount: $1,066
- Date on market: 3/27/2026
- Listing terms: Cash,Conventional,FHA,VA Loan
Price history
| Date | Event | Price |
|---|---|---|
| 5/26/2026 | Sold | $378,100+350.1%$185/sqft |
Source:  BeachesMLS #B26007724 Report a problem BeachesMLS #B26007724 Report a problem | ||
| 7/2/2025 | Listing removed | $84,000$41/sqft |
Source: BeachesMLS #F10507419 Report a problem | ||
| 6/13/2025 | Listed for sale | $84,000$41/sqft |
Source: BeachesMLS #F10507419 Report a problem | ||
Public tax history
| Year | Property taxes | Tax assessment |
|---|---|---|
| 2025 | $667 +4.1% | $22,448 -58.7% |
| 2024 | $641 +12.3% | $54,400 +6.7% |
| 2023 | $570 +42.8% | $51,000 +100% |
| 2022 | $400 +6.5% | $25,500 +15.4% |
| 2021 | $375 +0.4% | $22,100 -4.4% |
| 2020 | $374 | $23,120 +4.6% |
| 2019 | $374 +4.2% | $22,100 -4.4% |
| 2018 | $359 +38.5% | $23,120 +58.1% |
| 2017 | $259 | $14,620 +53.6% |
| 2016 | $259 +18.7% | $9,520 |
| 2015 | $218 +0.5% | $9,520 +19% |
| 2014 | $217 | $8,000 +9.6% |
| 2013 | -- | $7,300 -3.9% |
| 2012 | $144 +2.9% | $7,600 |
| 2011 | $140 -61.2% | $7,600 -60.9% |
| 2010 | $361 -11.5% | $19,460 -14.6% |
| 2009 | $408 -25.4% | $22,800 -28.6% |
| 2008 | $547 -25.7% | $31,920 -26% |
| 2007 | $736 | $43,120 -25.4% |
| 2006 | -- | $57,800 +277.8% |
| 2005 | -- | $15,300 |
| 2004 | -- | $15,300 +87.5% |
| 2003 | -- | $8,160 +9.1% |
| 2002 | $194 +7.3% | $7,480 +10% |
| 2001 | $181 +21.9% | $6,800 +5.3% |
| 2000 | $149 | $6,460 |
Find assessor info on the county website
Neighborhood: 32958
Nearby homes
- $406,1003 bd2 ba2k sqft534 Ponoka St, Sebastian, FL 32958Off Market
- $384,1003 bd2 ba1.6k sqft518 Ponoka St, Sebastian, FL 32958Off Market
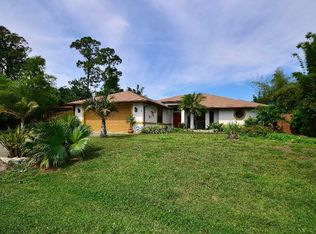
- $243,0002 bd2 ba1k sqft525 Durant St, Sebastian, FL 32958Off Market
- $295,6003 bd2 ba1.4k sqft533 Durant St, Sebastian, FL 32958Off Market
- $449,1003 bd2 ba1.9k sqft517 Durant St, Sebastian, FL 32958Off Market
- $382,2003 bd2 ba1.6k sqft542 Ponoka St, Sebastian, FL 32958Off Market
- $355,0003 bd2 ba1.5k sqft510 Ponoka St, Sebastian, FL 32958Sold
- $256,0003 bd2 ba1.2k sqft533 Ponoka St, Sebastian, FL 32958Off Market
Nearby schools
GreatSchools rating
- 7/10Sebastian Elementary SchoolGrades: PK-5Distance: 1.4 mi
- 6/10Sebastian River Middle SchoolGrades: 6-8Distance: 2.4 mi
- 5/10Sebastian River High SchoolGrades: 9-12Distance: 3 mi
Schools provided by the listing agent
- Elementary: Sebastian
- Middle: Sebastian River
- High: Sebastian River
Source: BeachesMLS. This data may not be complete. We recommend contacting the local school district to confirm school assignments for this home.
Get a cash offer in 3 minutes
Find out how much your home could sell for in as little as 3 minutes with a no-obligation cash offer.
Estimated market value
$378,500
Get a cash offer in 3 minutes
Find out how much your home could sell for in as little as 3 minutes with a no-obligation cash offer.
Estimated market value
$378,500
- Florida
- Indian River County
- Sebastian
- 32958
- 526 Ponoka Street
