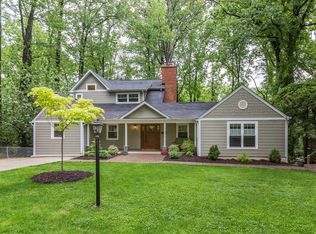
**OPEN HOUSE - Saturday 6/14 from 1 to 3 pm and Sunday 6/15 from 1 to 3 pm**Welcome to this charming and meticulously maintained 3 BR / 2.5 BA home on three levels in the heart of Falls Church City. Nestled on a picturesque, tree-lined street, this thoughtfully updated home offers warm and inviting spaces perfect for daily living and entertaining. Hardwood floors grace the main and upper levels, complementing the sun-filled living room with built-ins and a cozy gas fireplace, and the formal dining area that opens to a peaceful screened-in porch with skylights—perfect for relaxing or dining outdoors. The updated gourmet kitchen features granite countertops, stainless steel appliances, a double oven, breakfast bar with pendant lighting, recessed lighting, instant hot water, and access to the rear deck. Adjacent, the spacious family room includes a wood-burning fireplace, brick accent wall, half bath, and deck access. Upstairs, the primary suite boasts a skylight, dual sinks, heated bathroom floors, and a large closet, along with two additional bedrooms and a full hall bath. The lower level offers laundry, generous storage, and a flexible space ideal for a home office or exercise area with walk-out access to the backyard. The fully fenced yard is a serene retreat with lush landscaping, a stunning screened sunroom, and a deck overlooking the private outdoor space. Recent updates include fresh paint throughout (2025), new carpet in the family room (2025), and refinished hardwood floors in kitchen (2025). This home features a whole-house generator. Enjoy an unbeatable location close to restaurants, the W&OD Trail, Saturday Farmers Market, Founders Row, Birch & Broad, the new Whole Foods, and commuter routes including East Falls Church Metro, I-66, I-495, and Route 29. Located in the highly rated Falls Church City school district!
Sold for $1,250,000
$1,250,000
526 Poplar Dr, Falls Church, VA 22046
3beds
1,838sqft
Single Family Residence
Built in 1971
0.25 Acres Lot
$1,286,900 Zestimate®
$680/sqft
$4,564 Estimated rent
Home value
$1,286,900
Estimated sales range
Not available
$4,564/mo
Zestimate® history
Owner options
List your home for rent
$4,564/mo
Rent Zestimate®
Find your next renter with Zillow Rental Manager. Plus, with online applications, you can quickly screen prospective tenants – for free.
$4,564/mo
Rent Zestimate®
Refinance and save
$7,793/mo
Est. payment
Refinancing to a lower rate could help reduce your monthly payments and save thousands over the life of the loan.
$7,793/mo
Est. payment
Explore your selling options
Work with a Zillow partner agent
Leverage their expertise and Zillow's premium Showcase listings to get your home seen by more buyers.
Get startedList with your own agent
Get your home in front of millions of buyers by listing it on Zillow.
Learn how to do itSell it yourself
Take full control of how buyers see your home on Zillow by listing For Sale by Owner (FSBO).
List your homeWhat's special
Home officeWood-burning fireplaceCozy gas fireplaceStunning screened sunroomHeated bathroom floorsLush landscapingTree-lined street
Zillow last checked:
Listing updated:
Listed by:
JD Callander 703-606-7901,
Weichert, REALTORS,
Co-Listing Agent: Edward E Blanchard Iv 703-712-1757,
Weichert, REALTORS
Bought with:
Malin Luca, 0225177586
EXP Realty, LLC
Source: Bright MLS,MLS#: VAFA2002938
Facts & features
Interior
Bedrooms & bathrooms
- Bedrooms: 3
- Bathrooms: 3
- Full bathrooms: 2
- 1/2 bathrooms: 1
- Main level bathrooms: 1
Rooms
- Room types: Living Room, Dining Room, Primary Bedroom, Bedroom 2, Bedroom 3, Kitchen, Family Room, Exercise Room, Utility Room, Bathroom 2, Primary Bathroom, Half Bath
Primary bedroom
- Level: Upper
- Area: 169 Square Feet
- Dimensions: 13 x 13
Bedroom 2
- Level: Upper
- Area: 110 Square Feet
- Dimensions: 10 x 11
Bedroom 3
- Level: Upper
- Area: 165 Square Feet
- Dimensions: 15 x 11
Primary bathroom
- Level: Upper
Bathroom 2
- Level: Upper
Dining room
- Features: Chair Rail, Flooring - HardWood
- Level: Main
- Area: 121 Square Feet
- Dimensions: 11 x 11
Exercise room
- Level: Lower
Family room
- Features: Attached Bathroom, Fireplace - Wood Burning, Flooring - Carpet
- Level: Main
- Area: 319 Square Feet
- Dimensions: 29 x 11
Half bath
- Level: Main
Kitchen
- Features: Breakfast Bar, Granite Counters, Flooring - HardWood, Kitchen - Electric Cooking, Lighting - Pendants, Recessed Lighting
- Level: Main
- Area: 234 Square Feet
- Dimensions: 18 x 13
Living room
- Features: Built-in Features, Fireplace - Gas, Flooring - HardWood
- Level: Main
- Area: 220 Square Feet
- Dimensions: 20 x 11
Utility room
- Level: Lower
Heating
- Baseboard, Central, Forced Air, Heat Pump, Electric, Natural Gas
Cooling
- Central Air, Electric
Appliances
- Included: Microwave, Dishwasher, Disposal, Dryer, Instant Hot Water, Oven/Range - Electric, Stainless Steel Appliance(s), Washer, Water Heater, Gas Water Heater
- Laundry: In Basement
Features
- Bathroom - Tub Shower, Bathroom - Walk-In Shower, Built-in Features, Ceiling Fan(s), Chair Railings, Crown Molding, Family Room Off Kitchen, Formal/Separate Dining Room, Kitchen - Gourmet, Primary Bath(s), Recessed Lighting, Upgraded Countertops
- Flooring: Hardwood, Carpet, Wood
- Windows: Skylight(s)
- Basement: Walk-Out Access,Unfinished
- Number of fireplaces: 2
- Fireplace features: Gas/Propane, Wood Burning
Interior area
- Total structure area: 1,838
- Total interior livable area: 1,838 sqft
- Finished area above ground: 1,838
- Finished area below ground: 0
Property
Parking
- Parking features: Driveway
- Has uncovered spaces: Yes
Accessibility
- Accessibility features: None
Features
- Levels: Three
- Stories: 3
- Pool features: None
- Has view: Yes
- View description: Garden, Trees/Woods
Lot
- Size: 0.25 Acres
Details
- Additional structures: Above Grade, Below Grade
- Parcel number: 52506014
- Zoning: R-1A
- Special conditions: Standard
Construction
Type & style
- Home type: SingleFamily
- Architectural style: Colonial
- Property subtype: Single Family Residence
Materials
- Brick
- Foundation: Other
Condition
- Very Good
- New construction: No
- Year built: 1971
- Major remodel year: 2009
Utilities & green energy
- Sewer: Public Sewer
- Water: Public
Community & HOA
Community
- Subdivision: None Available
HOA
- Has HOA: No
Location
- Region: Falls Church
Financial & listing details
- Price per square foot: $680/sqft
- Tax assessed value: $1,084,700
- Annual tax amount: $13,125
- Date on market: 6/5/2025
- Listing agreement: Exclusive Right To Sell
- Ownership: Fee Simple
Price history
| Date | Event | Price |
|---|---|---|
| 7/3/2025 | Sold | $1,250,000+0.1%$680/sqft |
Source:  Bright MLS #VAFA2002938 Report a problem Bright MLS #VAFA2002938 Report a problem | ||
| 6/14/2025 | Contingent | $1,249,000$680/sqft |
Source: Bright MLS #VAFA2002938 Report a problem | ||
| 6/12/2025 | Price change | $1,249,000-3.8%$680/sqft |
Source: Bright MLS #VAFA2002938 Report a problem | ||
| 6/5/2025 | Listed for sale | $1,299,000+43.5%$707/sqft |
Source: Bright MLS #VAFA2002938 Report a problem | ||
| 5/28/2019 | Sold | $905,000+3.4%$492/sqft |
Source: Public Record Report a problem | ||
| 3/21/2019 | Listed for sale | $875,000$476/sqft |
Source: Keller Williams Realty Falls Church #VAFA109214 Report a problem | ||
Public tax history
| Year | Property taxes | Tax assessment |
|---|---|---|
| 2025 | $12,463 -2.2% | $1,084,700 +7.3% |
| 2024 | $12,747 +5.1% | $1,011,100 -0.7% |
| 2023 | $12,131 +6.4% | $1,018,400 +5.1% |
| 2022 | $11,400 -0.8% | $969,000 +14.3% |
| 2021 | $11,490 +5% | $848,000 +5% |
| 2020 | $10,943 -6.3% | $807,600 +3.7% |
| 2018 | $11,679 +16.9% | $778,600 +5.8% |
| 2017 | $9,989 +1.1% | $735,900 |
| 2016 | $9,879 +0% | $735,900 |
| 2015 | $9,875 +6.7% | $735,900 +6% |
| 2014 | $9,257 | $694,200 +9% |
| 2013 | -- | $637,100 +2.7% |
| 2012 | -- | $620,200 +3.1% |
| 2011 | -- | $601,700 +6.6% |
| 2010 | -- | $564,600 -6.5% |
| 2009 | -- | $603,700 -3.8% |
| 2008 | -- | $627,500 -7.7% |
| 2007 | -- | $679,800 |
| 2006 | -- | $679,800 +67.6% |
| 2002 | -- | $405,500 +22.9% |
| 2001 | $3,729 | $330,000 |
Find assessor info on the county website
Neighborhood: 22046
Nearby homes
- $1,080,2003 bd1 ba2k sqft524 Poplar Dr, Falls Church, VA 22046Off Market
- $1,819,0005 bd3 ba3.3k sqft1312 Seaton Ln, Falls Church, VA 22046Off Market
- $1,485,0004 bd4 ba2.3k sqft609 Timber Ln, Falls Church, VA 22046Off Market
- $1,660,0005 bd3 ba4.6k sqft607 Timber Ln, Falls Church, VA 22046Sold
- $1,475,0005 bd2 ba2.6k sqft605 Timber Ln, Falls Church, VA 22046Off Market
- $1,081,6003 bd2 ba1.7k sqft1310 Seaton Ln, Falls Church, VA 22046Off Market
- $2,004,1004 bd2 ba1.6k sqft527 Poplar Dr, Falls Church, VA 22046Off Market
- $1,759,2004 bd3 ba4k sqft525 Poplar Dr, Falls Church, VA 22046Off Market
Nearby schools
GreatSchools rating
- 10/10Oak Street Elementary SchoolGrades: 3-5Distance: 0.3 mi
- 10/10Mary Ellen Henderson Middle SchoolGrades: 6-8Distance: 1 mi
- 8/10Meridian High SchoolGrades: 9-12Distance: 1.1 mi
Schools provided by the listing agent
- Elementary: Oak Street
- Middle: Mary Ellen Henderson
- High: Meridian
- District: Falls Church City Public Schools
Source: Bright MLS. This data may not be complete. We recommend contacting the local school district to confirm school assignments for this home.
Get a cash offer in 3 minutes
Find out how much your home could sell for in as little as 3 minutes with a no-obligation cash offer.
Estimated market value
$1,286,900
Get a cash offer in 3 minutes
Find out how much your home could sell for in as little as 3 minutes with a no-obligation cash offer.
Estimated market value
$1,286,900
- Virginia
- Falls Church City
- Falls Church
- 22046
- 526 Poplar Dr
Nearby cities
Nearby neighborhoods
Nearby zip codes
Other Falls Church Topics
