Skip main navigation
Off market
  • $2,516,800

    526 Queen St, Alexandria, VA 22314

    3beds
    3,300sqft
    SingleFamily
    Built in 1840
    1,999 Square Feet Lot
    $2,516,800 Zestimate®
    $763/sqft
    $6,428 Estimated rent

    Home value

    $2,516,800

    $2.34M - $2.74M

    $6,428/mo

    Zestimate® history
    Loading
    Loading...

    Owner options

    List your home for rent

    $6,428/mo

    Rent Zestimate®

    Find your next renter with Zillow Rental Manager. Plus, with online applications, you can quickly screen prospective tenants – for free.

    Learn more

    $6,428/mo

    Rent Zestimate®

    Refinance and save

    $12,591/mo

    Est. payment

    Refinancing to a lower rate could help reduce your monthly payments and save thousands over the life of the loan.

    See today's rates

    $12,591/mo

    Est. payment

    Explore your selling options

    Work with a Zillow partner agent

    Leverage their expertise and Zillow's premium Showcase listings to get your home seen by more buyers.

    Get started

    List with your own agent

    Get your home in front of millions of buyers by listing it on Zillow.

    Learn how to do it

    Sell it yourself

    Take full control of how buyers see your home on Zillow by listing For Sale by Owner (FSBO).

    List your home

    What's special

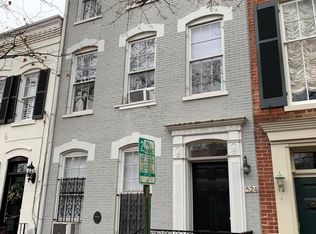
    A historic 1840's home in the heart of Old Town filled with a style that emulates French Quarter New Orleans allure while providing all the necessities of today. Corner, four-level townhome, features windows on three sides to allow maximum sunlight to naturally brighten all living spaces. Classic Victorian style home with commanding brick facade. Enter into a foyer with a double door entrance that sets the tone with warm original hardwood floors. Front parlor space/dining room to engage with guests boasts beamed ceilings that extend into the kitchen. True gourmet eat-in kitchen with all the bells and whistles fancied by any cooking level: oversized SubZero refrigerator, Wolf gas oven/range, deep stainless steel farmhouse sink, pot filler, marble counters, ample cabinet storage; breakfast bar and wet bar/butler's pantry, and cozy double wood fireplace. Double set of glass French doors open to a remarkable private brick patio space that is unlike any other; Grand setting ideal for open-air entertaining, gorgeous landscaping, built-in outdoor kitchen, serene water feature. Ascending to the second level, the top of the landing is greeted by a door to access a library/office. Perfect to use as a remote school/work option. Grand front sitting room and connecting family room present versatile spaces for everyday use or can easily transition for more formal gatherings. Both offer wood-burning fireplaces and elegant mantles. A door from the family room area leads to a southern style porch that overlooks the beautiful backyard oasis and offers river views. Top-level of the home provides the Primary room, second bedroom, and a bonus room. Primary bedroom is a comfortable retreat with a sitting room/enormous walk-in closet and a remodeled ensuite bath with a steam shower. The second bedroom is a generous size and uses an updated hallway bath. Lower level is a complete showstopper with rustic beauty; brick floors, beamed ceilings, charming full bath third bedroom, rec room ready for movie nights, and a space that but could be used as the perfect reading nook. Rare to find in Old Town is off-street parking - this home has parking for one car with remote gate access! Prime location to all the city has to offer and guaranteed to enrich any lifestyle. Close to the waterfront, blocks from popular King Street with a smorgasbord of cafes and restaurants, options for quaint boutique shopping, and numerous community adventures await. *MATTERPORT 3D TOUR AVAILABLE

    This property is off market, which means it's not currently listed for sale or rent on Zillow. This may be different from what's available on other websites or public sources.
    Facts & features

    Interior

    Bedrooms & bathrooms
    • Bedrooms: 3
    • Bathrooms: 4
    • Full bathrooms: 3
    • 1/2 bathrooms: 1
    Heating
    • Forced air
    Cooling
    • Central
    Appliances
    • Included: Dishwasher, Dryer, Garbage disposal, Microwave, Range / Oven, Refrigerator, Washer
    Features
    • Recessed Lighting, Walk-In Closet(s), Built-Ins, Dining Area, Crown Molding, Exposed Beams, Wood Floors, Butlers Pantry, Wet/Dry Bar, Formal/Separate Dining Room, Breakfast Area, Upgraded Countertops, Kitchen - Table Space, Floor Plan - Traditional, Kitchen - Gourmet, Combination Kitchen/Living, Primary Bath(s)
    • Flooring: Hardwood
    • Basement: Finished
    • Has fireplace: Yes
    Interior area
    • Total interior livable area: 3,300 sqft
    • Finished area below ground: 500

    Property

    Parking
    • Total spaces: 2
    Features
    • Exterior features: Stone, Brick
    Lot
    • Size: 1,999 sqft
    Details
    • Parcel number: 11997500
    • Special conditions: Standard

    Construction

    Type & style
    • Home type: SingleFamily
    • Architectural style: Victorian
    Materials
    • masonry
    Condition
    • Year built: 1840

    Community & neighborhood

    Community
    • Community features: On Site Laundry Available
    Location
    • Region: Alexandria

    Other

    Other facts
    • Heating: Forced Air, Zoned
    • Appliances: Dishwasher, Refrigerator, Disposal, Built-in Microwave, Dryer, Washer, Range Hood, Stainless Steel Appliance(s), Bar Fridge, Oven/Range - Gas, Water Dispenser
    • FireplaceYN: true
    • HeatingYN: true
    • CoolingYN: true
    • StoriesTotal: 4
    • ArchitecturalStyle: Victorian
    • OpenParkingSpaces: 1
    • SpecialListingConditions: Standard
    • ParkingFeatures: Driveway, Off Street, On Street, Brick Driveway
    • Cooling: Central Air, Zoned, Ceiling Fan(s)
    • InteriorFeatures: Recessed Lighting, Walk-In Closet(s), Built-Ins, Dining Area, Crown Molding, Exposed Beams, Wood Floors, Butlers Pantry, Wet/Dry Bar, Formal/Separate Dining Room, Breakfast Area, Upgraded Countertops, Kitchen - Table Space, Floor Plan - Traditional, Kitchen - Gourmet, Combination Kitchen/Living, Primary Bath(s)
    • ConstructionMaterials: Masonry
    • BelowGradeFinishedArea: 500
    • StructureType: End of Row/Townhouse
    • MlsStatus: ACTIVE UNDER CONTRACT
    • TaxAnnualAmount: 17710.0

    Price history

    DateEventPrice
    2/25/2021Sold$1,925,000-12.4%$583/sqft
    Source: Public Record Report a problem
    12/24/2020Contingent$2,198,000$666/sqft
    Source: Compass via MLS #VAAX252554 Report a problem
    12/24/2020Pending sale$2,198,000$666/sqft
    Source: Compass #VAAX252554 Report a problem
    10/23/2020Listed for sale$2,198,000$666/sqft
    Source: Compass #VAAX252554 Report a problem

    Public tax history

    YearProperty taxesTax assessment
    2026$23,577 $2,077,304
    2025$23,577 $2,077,304
    2024$23,577 +12%$2,077,304 +9.6%
    2023$21,044 +9.4%$1,895,828 +9.4%
    2022$19,230 +1.8%$1,732,457 +5%
    2021$18,888 $1,649,795 +5.3%
    2020-- $1,567,300 -1.5%
    2019-- $1,591,882 +8.1%
    2018-- $1,472,181 +1.7%
    2017$15,094 $1,447,181
    2016$15,094 +3%$1,447,181 +3%
    2015$14,654 $1,405,002
    2014$14,654 +6.6%$1,405,002
    2013$13,741 $1,405,002
    2012$13,741 +2%$1,405,002 +2%
    2011$13,471 $1,377,414
    2010$13,471 +2.1%$1,377,414 -5.8%
    2009$13,199 +6.1%$1,461,732 -0.7%
    2008$12,437 -2%$1,471,872 -3.7%
    2007$12,691 -1.2%$1,529,011 -3%
    2006$12,847 -17.5%$1,576,300 +8.3%
    2005$15,569 +4.9%$1,455,000 +45.8%
    2004$14,845 +66.8%$997,700 +19.9%
    2003$8,901 +21.9%$831,900 +21.9%
    2002$7,301 +14.8%$682,300 +14.8%
    2001$6,359 $594,300

    Find assessor info on the county website

    Neighborhood: Old Town

    Nearby schools

    GreatSchools rating
    Schools provided by the listing agent
    • Elementary: JEFFERSON-HOUSTON
    • Middle: JEFFERSON-HOUSTON
    • High: T.C. WILLIAMS
    • District: ALEXANDRIA CITY PUBLIC SCHOOLS

    Source: The MLS. This data may not be complete. We recommend contacting the local school district to confirm school assignments for this home.

    Get a cash offer in 3 minutes
    Find out how much your home could sell for in as little as 3 minutes with a no-obligation cash offer.
    Estimated market value
    $2,516,800
    Get a cash offer in 3 minutes
    Find out how much your home could sell for in as little as 3 minutes with a no-obligation cash offer.
    Estimated market value
    $2,516,800