Skip main navigation
Off market
  • $340,200

    526 Queens Ct, Schaumburg, IL 60193

    2beds
    1baths
    1,160sqft
    Condo
    Built in 1976
    -- sqft lot
    $340,200 Zestimate®
    $293/sqft
    $2,054 Estimated rent

    Home value

    $340,200

    $323,000 - $357,000

    $2,054/mo

    Zestimate® history
    Loading
    Loading...

    Owner options

    List your home for rent

    $2,054/mo

    Rent Zestimate®

    Find your next renter with Zillow Rental Manager. Plus, with online applications, you can quickly screen prospective tenants – for free.

    Learn more

    $2,054/mo

    Rent Zestimate®

    Refinance and save

    $2,562/mo

    Est. payment

    Refinancing to a lower rate could help reduce your monthly payments and save thousands over the life of the loan.

    See today's rates

    $2,562/mo

    Est. payment

    Explore your selling options

    Work with a Zillow partner agent

    Leverage their expertise and Zillow's premium Showcase listings to get your home seen by more buyers.

    Get started

    List with your own agent

    Get your home in front of millions of buyers by listing it on Zillow.

    Learn how to do it

    Sell it yourself

    Take full control of how buyers see your home on Zillow by listing For Sale by Owner (FSBO).

    List your home

    What's special

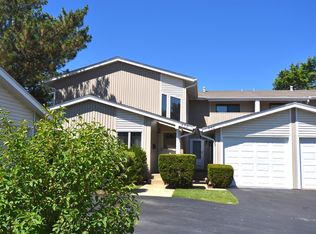
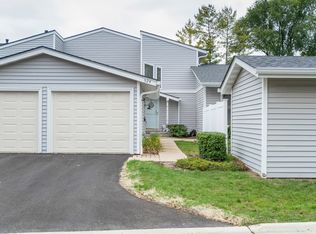
    Welcome to your dream home! This stunning 2-story contemporary townhouse with a finished basement is everything you've been searching for. This turn-key home exudes quality and love from the moment you step inside. The oak and Brazilian cherry hardwoods are absolutely breathtaking, and the open staircase adds a luxurious touch. The modern iron banister and updated kitchen with granite counters, beautiful backsplash, and stainless steel appliances are just a few of the many highlights. You'll fall in love with the fully updated bathrooms featuring a sleek modern design, whirlpool tub, and gorgeous tiles. The finished basement is perfect for entertaining, with a third bedroom, office, and large laundry room. The low association dues and detached garage make this the ideal place to call home. The furnace and A/C were replaced in 2012, and most of the windows were replaced in 2014. The roof and siding were replaced in 2019, so you can enjoy peace of mind knowing that your home is well-maintained. You'll be within walking distance of September Fest, Art Fair, Prairie Center for the Arts, and Summer Breeze Concerts. The beautiful Municipal grounds with a scenic pond and Art Walk, Meineke Recreation Center, swimming pool with water slide and Olympic-size diving well, sled hill, basketball and tennis courts, and Spring Valley Nature Sanctuary are all close by. With award-winning schools like Michael Collins Elementary School, Robert Frost Junior High School, and District 211 J B Conant High school, you'll be proud to call this place home. Woodfield Mall, the library, shopping, expressways, and the train station are all conveniently located nearby. Don't miss out on this incredible opportunity to own your dream home!

    This property is off market, which means it's not currently listed for sale or rent on Zillow. This may be different from what's available on other websites or public sources.
    Facts & features

    Interior

    Bedrooms & bathrooms
    • Bedrooms: 2
    • Bathrooms: 1.5
    Heating
    • Forced air, Gas
    Cooling
    • Central
    Appliances
    • Included: Dishwasher, Dryer, Garbage disposal, Microwave, Range / Oven, Refrigerator, Washer
    Features
    • Flooring: Tile, Hardwood
    • Basement: Finished
    Interior area
    • Total interior livable area: 1,160 sqft

    Property

    Parking
    • Total spaces: 1
    • Parking features: Garage
    Features
    • Exterior features: Vinyl
    Lot
    • Size: 2,349 sqft
    Details
    • Parcel number: 0727208061

    Construction

    Type & style
    • Home type: Condo
    Materials
    • Frame
    • Roof: Asphalt
    Condition
    • Year built: 1976

    Utilities & green energy

    • Sewer: Sewer-Public, Sewer-Storm

    Community & neighborhood

    Location
    • Region: Schaumburg

    HOA & financial

    HOA
    • Has HOA: Yes
    • HOA fee: $160 monthly

    Other

    Other facts
    • Addtl Room 2 Level: Not Applicable
    • Addtl Room 3 Level: Not Applicable
    • Addtl Room 4 Level: Not Applicable
    • Addtl Room 5 Level: Not Applicable
    • Air Conditioning: Central Air
    • Appliances: Oven/Range, Microwave, Dishwasher, Refrigerator, Disposal, Washer, Dryer, All Stainless Steel Kitchen Appliances
    • 2nd Bedroom Level: 2nd Level
    • 4th Bedroom Level: Not Applicable
    • Built Before 1978 (Y/N): Yes
    • Driveway: Asphalt
    • Electricity: Circuit Breakers
    • Foundation: Concrete
    • Family Room Level: Not Applicable
    • Heat/Fuel: Gas, Forced Air
    • Sewer: Sewer-Public, Sewer-Storm
    • Listing Type: Exclusive Right To Sell
    • Assessment Includes: Common Insurance, Exterior Maintenance, Lawn Care, Snow Removal, Scavenger
    • Master Bedroom Level: 2nd Level
    • Management: Manager Off-site
    • Parking Type: Garage
    • Sale Terms: FHA, VA, Conventional
    • Tax Exemptions: Homeowner
    • Equipment: Ceiling Fan, CO Detectors, Sump Pump, Humidifier
    • Water: Lake Michigan
    • Kitchen Type: Eating Area-Breakfast Bar
    • Kitchen Level: Main Level
    • Living Room Level: Main Level
    • Roof Type: Asphalt/Glass (Shingles)
    • Dining Room Level: Not Applicable
    • Kitchen Flooring: Hardwood
    • Living Room Flooring: Hardwood
    • 2nd Bedroom Flooring: Hardwood
    • Master Bedroom Flooring: Hardwood
    • Lot Description: Cul-de-sac
    • Special Assessments: Y
    • Addtl Room 1 Flooring: Ceramic Tile
    • Basement: Finished
    • Addtl Room 1 Name: Office
    • 3rd Bedroom Level: Basement
    • Addtl Room 1 Level: Basement
    • Exposure: City
    • 3rd Bedroom Flooring: Ceramic Tile
    • Addtl Room 10 Level: Not Applicable
    • Addtl Room 6 Level: Not Applicable
    • Addtl Room 7 Level: Not Applicable
    • Addtl Room 8 Level: Not Applicable
    • Addtl Room 9 Level: Not Applicable
    • Frequency: Monthly
    • Status: Contingent
    • Square Feet Source: Assessor
    • 2nd Bedroom Window Treatments (Y/N): All
    • Master Bedroom Window Treatments (Y/N): All
    • Kitchen Window Treatments (Y/N): All
    • Living Room Window Treatments (Y/N): All
    • 3rd Bedroom Window Treatments (Y/N): All
    • Exterior Building Type: Vinyl Siding
    • Age: 41-50 Years
    • Garage On-Site: Yes
    • Recent Rehab (Y/N): Yes
    • Interior Property Features: Hardwood Floors, Laundry Hook-Up in Unit, Vaulted/Cathedral Ceilings, Storage
    • Exterior Property Features: Patio
    • Is Parking Included in Price: Yes
    • Garage Type: Detached2, Detached
    • Laundry Flooring: Ceramic Tile
    • Laundry Level: Basement
    • Basement (Y/N): Full
    • Bath Amenities: Whirlpool
    • Additional Rooms: Office
    • Aprox. Total Finished Sq Ft: 0
    • Total Sq Ft: 0
    • Lot Dimensions: 20X111
    • Tax Year: 2018
    • Parcel Identification Number: 07272080610000

    Price history

    DateEventPrice
    6/27/2023Listing removed--
    Source: HomeSmart Report a problem
    6/22/2023Listed for sale$329,900$284/sqft
    Source: MRED as distributed by MLS GRID #11795389 Report a problem
    6/7/2023Contingent$329,900$284/sqft
    Source: MRED as distributed by MLS GRID #11795389 Report a problem
    5/31/2023Listed for sale$329,900+35.8%$284/sqft
    Source: MRED as distributed by MLS GRID #11795389 Report a problem
    7/21/2020Sold$243,000+0%$209/sqft
    Source: Public Record Report a problem
    4/17/2020Listing removed$242,900$209/sqft
    Source: RE/MAX Suburban #10638034 Report a problem
    4/17/2020Listed for sale$242,9000%$209/sqft
    Source: RE/MAX Suburban #10638034 Report a problem
    4/16/2020Sold$243,000+0%$209/sqft
    Source: MRED as distributed by MLS GRID #10638034 Report a problem
    3/4/2020Pending sale$242,900$209/sqft
    Source: RE/MAX Suburban #10638034 Report a problem
    2/28/2020Listed for sale$242,900$209/sqft
    Source: RE/MAX Suburban #10638034 Report a problem
    2/26/2020Pending sale$242,900$209/sqft
    Source: RE/MAX Suburban #10638034 Report a problem
    2/14/2020Listed for sale$242,900+21.1%$209/sqft
    Source: RE/MAX Suburban #10638034 Report a problem
    4/8/2005Sold$200,500+31.9%$173/sqft
    Source: Public Record Report a problem
    8/7/2001Sold$152,000$131/sqft
    Source: Public Record Report a problem

    Public tax history

    YearProperty taxesTax assessment
    2024-- $23,000
    2023$5,514 +3.7%$23,000
    2022$5,319 -6.4%$23,000 +22.6%
    2021$5,684 +21.9%$18,754
    2020$4,662 -0.1%$18,754 -10%
    2019$4,666 +10.3%$20,838 +18.8%
    2018$4,232 +1.2%$17,535
    2017$4,183 +0.7%$17,535
    2016$4,154 -5.9%$17,535 +0.9%
    2015$4,414 +0.7%$17,379
    2014$4,382 +3.1%$17,379
    2013$4,252 -1.6%$17,379 -7.8%
    2012$4,319 +1.9%$18,849
    2011$4,240 -2.2%$18,849
    2010$4,334 +17.8%$18,849 -6.9%
    2009$3,679 +16.9%$20,255 -4%
    2008$3,146 +4.8%$21,101
    2007$3,002 -0.3%$21,101 +24.7%
    2006$3,010 +8.9%$16,920
    2005$2,764 +55.6%$16,920
    2004$1,777 -10.2%$16,920 +30%
    2003$1,978 -4.7%$13,017
    2002$2,076 -12.9%$13,017
    2001$2,383 +2.5%$13,017 +7.3%
    2000$2,326 -0.5%$12,134
    1999$2,338 $12,134

    Find assessor info on the county website

    Neighborhood: 60193

    Nearby schools

    GreatSchools rating
    Schools provided by the listing agent
    • Elementary: Michael Collins Elementary Schoo
    • Middle: Robert Frost Junior High School
    • High: J B Conant High School

    Source: The MLS. This data may not be complete. We recommend contacting the local school district to confirm school assignments for this home.

    Get a cash offer in 3 minutes
    Find out how much your home could sell for in as little as 3 minutes with a no-obligation cash offer.
    Estimated market value
    $340,200
    Get a cash offer in 3 minutes
    Find out how much your home could sell for in as little as 3 minutes with a no-obligation cash offer.
    Estimated market value
    $340,200