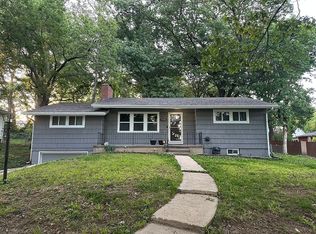
Welcome home to this beautifully remodeled 3-bedroom, 1-bath home in a great Leavenworth location! Filled with natural light and thoughtful updates, this home offers a comfortable layout with plenty of space for everyday living and entertaining.
The main level features a welcoming office/entry room, spacious living room, dining room, updated kitchen, laundry room, three bedrooms, and a full bathroom. Recent remodel gives the home a fresh, move-in-ready feel while maintaining its charm and character.
Outside, enjoy a private courtyard area, backyard space perfect for kids and pets, and the convenience of a 2-car garage—a fantastic bonus for parking, storage, or hobbies. Situated on a great street in an overall desirable Leavenworth location. This home offers both convenience and neighborhood appeal. Don't miss out on this one. Schedule a showing today!
Sold
Zillow last checked:
Listing updated:
Bought with:
Devon Murray, SP00234421
Real Broker, LLC
Source: Heartland MLS as distributed by MLS GRID,MLS#: 2638046
Price history
| Date | Event | Price |
|---|---|---|
| 10/1/2026 | Sold | -- |
Source:  Heartland MLS as distributed by MLS GRID #2638046 Report a problem Heartland MLS as distributed by MLS GRID #2638046 Report a problem | ||
| 8/30/2026 | Pending sale | $195,000$142/sqft |
Source: Heartland MLS as distributed by MLS GRID #2638046 Report a problem | ||
| 8/21/2026 | Listed for sale | $195,000+132.1%$142/sqft |
Source: Heartland MLS as distributed by MLS GRID #2638046 Report a problem | ||
| 9/20/2013 | Sold | -- |
Source: Heartland MLS as distributed by MLS GRID #45001_1833052 Report a problem | ||
| 6/2/2013 | Listed for sale | $84,000+140%$61/sqft |
Source: C B Reilly & Sons #1833052 Report a problem | ||
| 10/16/2010 | Listing removed | $35,000$25/sqft |
Source: Coldwell Banker Reilly & Sons #1659168 Report a problem | ||
| 8/16/2010 | Price change | $35,000-18.4%$25/sqft |
Source: Coldwell Banker Reilly & Sons #1659168 Report a problem | ||
| 6/28/2010 | Price change | $42,900-31.8%$31/sqft |
Source: C B Reilly & Sons #1659168 Report a problem | ||
| 3/13/2010 | Listed for sale | $62,900+25.8%$46/sqft |
Source: Coldwell Banker Reilly & Sons #1659168 Report a problem | ||
| 5/17/2008 | Listing removed | $50,000$36/sqft |
Source: Coldwell Banker** #1442027 Report a problem | ||
| 2/26/2008 | Listed for sale | $50,000$36/sqft |
Source: RealBird #1442027 Report a problem | ||

Get a cash offer in 3 minutes
Find out how much your home could sell for in as little as 3 minutes with a no-obligation cash offer.
Estimated market value
$198,000
