Skip main navigation
Sold for $224,900
  • $224,900

    526 Red Oak Ave, Durham, NC 27707

    3beds
    1,086sqft
    Single Family Residence, Residential
    Built in 1950
    9,147.6 Square Feet Lot
    $264,700 Zestimate®
    $207/sqft
    $1,736 Estimated rent

    Home value

    $264,700

    $246,000 - $283,000

    $1,736/mo

    Zestimate® history
    Loading
    Loading...

    Owner options

    List your home for rent

    $1,736/mo

    Rent Zestimate®

    Find your next renter with Zillow Rental Manager. Plus, with online applications, you can quickly screen prospective tenants – for free.

    Learn more

    $1,736/mo

    Rent Zestimate®

    Refinance and save

    $1,464/mo

    Est. payment

    Refinancing to a lower rate could help reduce your monthly payments and save thousands over the life of the loan.

    See today's rates

    $1,464/mo

    Est. payment

    Explore your selling options

    Work with a Zillow partner agent

    Leverage their expertise and Zillow's premium Showcase listings to get your home seen by more buyers.

    Get started

    List with your own agent

    Get your home in front of millions of buyers by listing it on Zillow.

    Learn how to do it

    Sell it yourself

    Take full control of how buyers see your home on Zillow by listing For Sale by Owner (FSBO).

    List your home

    What's special

    Newer roofLarge side deckVinyl siding
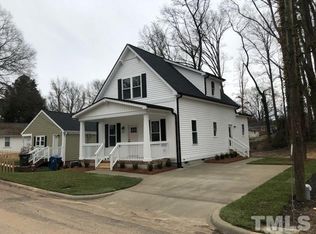
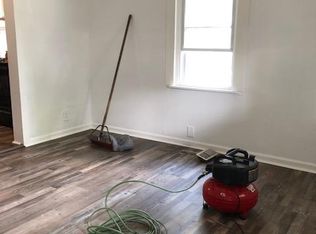
    Renovated mid-century Cottage. 3 Bedrooms, 1 Bathroom & living spaces are on the main level. Full basement on the lower level. Newer roof, windows, systems, Kitchen & Bathroom. Home has mix of vinyl tile & gorgeous old growth pine floors. Vinyl Siding. Large side deck. Covered, enclosed front patio. All electric. Deep lot. New homes are "popping up" on the block. Adjacent to Pearsontown Trail that connects to the Tobacco Trail. Close to North Carolina Central University, Highways & Downtown. The property conveys as-is, where is. * A partition sale requiring court-approval + a 10 day upset bid period. *

    Zillow last checked:

    Listing updated:

    Listed by:

    Ian Kipp 919-229-3533,

    Berkshire Hathaway HomeService

    Bought with:

    Deborah Israel, 305629

    Keller Williams Elite Realty

    Source: Doorify MLS,MLS#: 2513033MLS Logo

    Facts & features

    Interior

    Bedrooms & bathrooms
    • Bedrooms: 3
    • Bathrooms: 1
    • Full bathrooms: 1
    Heating
    • Electric, Forced Air
    Cooling
    • Central Air
    Appliances
    • Included: Electric Water Heater
    • Laundry: Laundry Room
    Features
    • Bathtub/Shower Combination, Shower Only
    • Flooring: Vinyl, Wood
    • Number of fireplaces: 1
    • Fireplace features: Living Room
    Interior area
    • Total structure area: 1,086
    • Total interior livable area: 1,086 sqft
    • Finished area above ground: 1,086
    • Finished area below ground: 0

    Property

    Parking
    • Parking features: Concrete, Driveway, Garage Faces Front
    Features
    • Levels: One
    • Stories: 1
    • Patio & porch: Deck, Enclosed, Patio
    • Exterior features: Rain Gutters
    • Has view: Yes
    Lot
    • Size: 9,147 sqft
    • Dimensions: 50 x 180
    • Features: Garden, Near Public Transit
    Details
    • Parcel number: 116274
    • Special conditions: Seller Licensed Real Estate Professional,Seller Not Owner of Record,Third Party Approval

    Construction

    Type & style
    • Home type: SingleFamily
    • Architectural style: Cottage
    • Property subtype: Single Family Residence, Residential
    Materials
    • Vinyl Siding
    • Foundation: Brick/Mortar
    Condition
    • New construction: No
    • Year built: 1950

    Utilities & green energy

    • Sewer: Public Sewer
    • Water: Public
    • Utilities for property: Cable Available

    Community & neighborhood

    Location
    • Region: Durham
    • Subdivision: Not in a Subdivision

    HOA & financial

    HOA
    • Has HOA: No
    • Amenities included: Trail(s)

    Price history

    DateEventPrice
    12/18/2023Sold$224,900-2.2%$207/sqft
    Source: Doorify MLS #2513033 Report a problem
    12/4/2023Pending sale$229,900$212/sqft
    Source: Doorify MLS #2513033 Report a problem
    10/24/2023Contingent$229,900$212/sqft
    Source: Doorify MLS #2513033 Report a problem
    10/3/2023Price change$229,900-2.1%$212/sqft
    Source: Doorify MLS #2513033 Report a problem
    9/14/2023Price change$234,900-2.1%$216/sqft
    Source: Doorify MLS #2513033 Report a problem
    8/18/2023Price change$239,900-4%$221/sqft
    Source: Doorify MLS #2513033 Report a problem
    6/16/2023Price change$249,900-3.5%$230/sqft
    Source: Doorify MLS #2513033 Report a problem
    5/26/2023Listed for sale$259,000-0.3%$238/sqft
    Source: Doorify MLS #2513033 Report a problem
    1/9/2023Listing removed--
    Source: Berkshire Hathaway HomeServices Carolinas Realty Report a problem
    1/6/2023Listed for sale$259,900$239/sqft
    Source: Doorify MLS #2489395 Report a problem
    11/28/2022Listing removed--
    Source: Doorify MLS #2444037 Report a problem
    10/20/2022Price change$259,900-5.5%$239/sqft
    Source: Doorify MLS #2444037 Report a problem
    9/1/2022Price change$275,000-6.8%$253/sqft
    Source: Doorify MLS #2444037 Report a problem
    6/16/2022Price change$295,000-4.5%$272/sqft
    Source: Doorify MLS #2444037 Report a problem
    5/26/2022Listed for sale$309,000$285/sqft
    Source: Doorify MLS #2444037 Report a problem
    4/26/2022Pending sale$309,000$285/sqft
    Source: Berkshire Hathaway HomeServices Carolinas Realty #2444037 Report a problem
    4/25/2022Contingent$309,000$285/sqft
    Source: Doorify MLS #2444037 Report a problem
    4/22/2022Listed for sale$309,000+530.6%$285/sqft
    Source: Doorify MLS #2444037 Report a problem
    5/24/2019Sold$49,000$45/sqft
    Source: Public Record Report a problem

    Public tax history

    YearProperty taxesTax assessment
    2025$2,633 +45.9%$265,618 +105.3%
    2024$1,805 +6.5%$129,411
    2023$1,695 +2.3%$129,411
    2022$1,656 +0.5%$129,411
    2021$1,649 +2.4%$129,411
    2020$1,610 $129,411
    2019$1,610 $129,411 +42.5%
    2018$1,610 +31.7%$90,804
    2017$1,223 +3.5%$90,804
    2016$1,181 $90,804 +10.2%
    2015$1,181 +3.6%$82,419
    2014$1,141 $82,419
    2013-- $82,419
    2012-- $82,419
    2011$1,074 +0.4%$82,419
    2010$1,070 +4%$82,419
    2009$1,029 $82,419
    2008$1,029 +5.5%$82,419 +19.4%
    2007$975 +1.4%$69,044
    2006$961 $69,044
    2005$961 +1.4%$69,044
    2004$948 $69,044

    Find assessor info on the county website

    Neighborhood: Southside / St. Teresa

    Nearby schools

    GreatSchools rating
    Schools provided by the listing agent
    • Elementary: Durham - Fayetteville
    • Middle: Durham - Githens
    • High: Durham - Hillside

    Source: Doorify MLS. This data may not be complete. We recommend contacting the local school district to confirm school assignments for this home.

    Get a cash offer in 3 minutes
    Find out how much your home could sell for in as little as 3 minutes with a no-obligation cash offer.
    Estimated market value
    $264,700
    Get a cash offer in 3 minutes
    Find out how much your home could sell for in as little as 3 minutes with a no-obligation cash offer.
    Estimated market value
    $264,700