Interest Rate Seller Buy-Down in the 5's AVAILABLE through Preferred Lender. Beautifully remodeled home both inside and out. Bright and open floor-plan with original wood floors, new custom tile, recessed LED lighting, newly textured and painted walls. Beautifully done kitchen comes with chocolate colored 42 inch custom cabinets, granite countertops, custom backsplash and stainless steel appliances plus designer accent lighting. 3 bedrooms plus bonus/flex room with private access to back yard covered patio. Very spacious master bedroom with a huge walk in closet. Master bath sports a his/her designer style double vanity and custom tiled bath/shower combo. 2nd bath comes with low shower entry with accessible handles. Huge backyard and huge covered patio, mature tree, privacy fence with alley access. Large walk-in storage with private walkway. Must See! Located a few blocks to both Loop 410 and HWY 281, Walmart, shopping, entertainment and so much more! Minutes to everything, airport, Fort Sam, VA, Medical Center, more!
Sold
Price Unknown
526 REDCLIFF DR, San Antonio, TX 78216
3beds
2,191sqft
Single Family Residence
Built in 1958
8,624 Square Feet Lot
$350,100 Zestimate®
$--/sqft
$1,933 Estimated rent
Home value
$350,100
$322,000 - $378,000
$1,933/mo
Zestimate® history
Owner options
List your home for rent
$1,933/mo
Rent Zestimate®
Find your next renter with Zillow Rental Manager. Plus, with online applications, you can quickly screen prospective tenants – for free.
$1,933/mo
Rent Zestimate®
Refinance and save
Refinancing to a lower rate could help reduce your monthly payments and save thousands over the life of the loan.
Explore your selling options
Work with a Zillow partner agent
Leverage their expertise and Zillow's premium Showcase listings to get your home seen by more buyers.
Get startedList with your own agent
Get your home in front of millions of buyers by listing it on Zillow.
Learn how to do itSell it yourself
Take full control of how buyers see your home on Zillow by listing For Sale by Owner (FSBO).
List your homeWhat's special
Recessed led lightingHuge backyardNewly texturedCustom backsplashHuge covered patioNew custom tileMature tree
Zillow last checked:
Listing updated:
Listed by:
Hector Mendes TREC #496747 (210) 708-5493,
San Antonio Elite Realty
Source: LERA MLS,MLS#: 1746857
Facts & features
Interior
Bedrooms & bathrooms
- Bedrooms: 3
- Bathrooms: 2
- Full bathrooms: 2
Primary bedroom
- Features: Outside Access, Walk-In Closet(s), Ceiling Fan(s), Full Bath
- Area: 340
- Dimensions: 20 x 17
Bedroom 2
- Area: 120
- Dimensions: 12 x 10
Bedroom 3
- Area: 140
- Dimensions: 14 x 10
Primary bathroom
- Features: Tub/Shower Combo, Double Vanity
- Area: 120
- Dimensions: 12 x 10
Dining room
- Area: 154
- Dimensions: 11 x 14
Kitchen
- Area: 240
- Dimensions: 15 x 16
Living room
- Area: 368
- Dimensions: 23 x 16
Heating
- Central, 1 Unit, Natural Gas
Cooling
- Ceiling Fan(s), Central Air
Appliances
- Included: Microwave, Range, Gas Cooktop, Refrigerator, Disposal, Dishwasher, Plumbed For Ice Maker, Vented Exhaust Fan, Electric Water Heater, Gas Water Heater
- Laundry: Washer Hookup, Dryer Connection
Features
- One Living Area, Liv/Din Combo, Separate Dining Room, Eat-in Kitchen, Kitchen Island, Breakfast Bar, Pantry, Utility Room Inside, High Ceilings, Open Floorplan, High Speed Internet, Walk-In Closet(s), Ceiling Fan(s), Custom Cabinets, Programmable Thermostat
- Flooring: Ceramic Tile, Wood
- Windows: Double Pane Windows
- Has basement: No
- Attic: Pull Down Storage
- Has fireplace: No
- Fireplace features: Not Applicable
Interior area
- Total interior livable area: 2,191 sqft
Property
Parking
- Parking features: None, RV/Boat Parking
Accessibility
- Accessibility features: Entry Slope less than 1 foot, Grab Bars in Bathroom(s), No Carpet, Near Bus Line, Level Lot, Level Drive, No Stairs
Features
- Levels: One
- Stories: 1
- Patio & porch: Patio, Covered
- Exterior features: Rain Gutters, Lighting
- Pool features: None
- Fencing: Privacy
- Has view: Yes
- View description: City
Lot
- Size: 8,624 Square Feet
- Features: 1/4 - 1/2 Acre, Curbs, Street Gutters, Sidewalks, Streetlights, Fire Hydrant w/in 500'
- Residential vegetation: Mature Trees
Details
- Additional structures: Shed(s)
- Parcel number: 125570310220
Construction
Type & style
- Home type: SingleFamily
- Architectural style: Mediterranean
- Property subtype: Single Family Residence
Materials
- Brick
- Foundation: Slab
- Roof: Metal
Condition
- As-Is,Pre-Owned
- New construction: No
- Year built: 1958
Utilities & green energy
- Electric: CCPS
- Gas: CPS
- Sewer: SAWS, Sewer System
- Water: SAWS, Water System
- Utilities for property: Cable Available, City Garbage service
Green energy
- Water conservation: Water-Smart Landscaping
Community & HOA
Community
- Features: None, School Bus
- Security: Smoke Detector(s), Security System Owned, Carbon Monoxide Detector(s)
- Subdivision: Ridgeview
Location
- Region: San Antonio
Financial & listing details
- Tax assessed value: $357,930
- Annual tax amount: $7,171
- Date on market: 9/11/2025
- Cumulative days on market: 80 days
- Listing terms: Conventional,FHA,VA Loan,Buydown,Cash,Investors OK
- Road surface type: Paved, Asphalt
Price history
| Date | Event | Price |
|---|---|---|
| 3/21/2025 | Sold | -- |
Source: Agent Provided Report a problem | ||
| 3/21/2024 | Sold | -- |
Source:  LERA MLS #1746857 Report a problem LERA MLS #1746857 Report a problem | ||
| 3/4/2024 | Pending sale | $335,000$153/sqft |
Source: LERA MLS #1746857 Report a problem | ||
| 2/19/2024 | Contingent | $335,000$153/sqft |
Source: LERA MLS #1746857 Report a problem | ||
| 2/14/2024 | Price change | $335,000-1.5%$153/sqft |
Source: LERA MLS #1746857 Report a problem | ||
| 2/6/2024 | Price change | $340,000-2.9%$155/sqft |
Source: LERA MLS #1746857 Report a problem | ||
| 1/27/2024 | Price change | $350,000-4.1%$160/sqft |
Source: LERA MLS #1746857 Report a problem | ||
| 12/18/2023 | Listed for sale | $365,000+65.9%$167/sqft |
Source: LERA MLS #1739716 Report a problem | ||
| 5/19/2015 | Sold | -- |
Source: Agent Provided Report a problem | ||
| 4/13/2015 | Listed for sale | $220,000$100/sqft |
Source: Keller Williams - San Antonio City-View #1108697 Report a problem | ||
Public tax history
| Year | Property taxes | Tax assessment |
|---|---|---|
| 2025 | $4,188 -17.3% | $357,930 +3.4% |
| 2024 | $5,067 -9.5% | $346,060 +10% |
| 2023 | $5,599 -10.4% | $314,600 +10% |
| 2022 | $6,250 +7.3% | $286,000 +10% |
| 2021 | $5,825 | $260,000 +8.3% |
| 2020 | $5,825 +0.7% | $240,000 +1.4% |
| 2019 | $5,788 | $236,750 +9.5% |
| 2018 | $5,788 +17.9% | $216,271 +10% |
| 2017 | $4,907 +5.9% | $196,610 +6.4% |
| 2016 | $4,632 +781.2% | $184,760 +6.7% |
| 2015 | $526 | $173,120 +73.6% |
| 2014 | $526 | $99,710 +4.1% |
| 2013 | -- | $95,740 -1.9% |
| 2012 | -- | $97,570 -1% |
| 2011 | -- | $98,550 -1% |
| 2010 | -- | $99,530 -0.2% |
| 2009 | -- | $99,760 -0.2% |
| 2008 | -- | $99,990 +1.7% |
| 2007 | -- | $98,290 +8.4% |
| 2006 | -- | $90,650 +14.9% |
| 2005 | -- | $78,900 |
| 2004 | -- | -- |
| 2003 | -- | -- |
| 2002 | -- | -- |
| 2001 | -- | -- |
| 2000 | -- | -- |
Find assessor info on the county website
Neighborhood: Shearer Hills - Ridgeview
Nearby homes
- $--3 bd1 ba1k sqft530 Redcliff Dr, San Antonio, TX 78216Sold
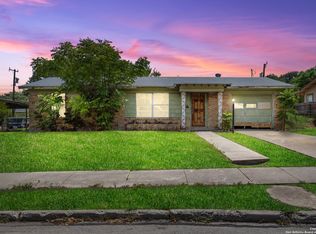
- $246,0004 bd2 ba2k sqft522 Redcliff Dr, San Antonio, TX 78216Off Market

- $230,4003 bd2 ba1.4k sqft419 Senova Dr, San Antonio, TX 78216Off Market
- $175,4003 bd1 ba1k sqft534 Redcliff Dr, San Antonio, TX 78216Off Market
- $219,5003 bd2 ba1.3k sqft518 Redcliff Dr, San Antonio, TX 78216Off Market
- $293,9004 bd2 ba1.9k sqft423 Senova Dr, San Antonio, TX 78216Off Market
- $175,2003 bd1 ba1k sqft415 Senova Dr, San Antonio, TX 78216Off Market
- $175,9003 bd1 ba1k sqft527 Redcliff Dr, San Antonio, TX 78216Off Market
Nearby schools
GreatSchools rating
- 6/10Ridgeview Elementary SchoolGrades: PK-5Distance: 0.4 mi
- 4/10Nimitz Middle SchoolGrades: 6-8Distance: 1.6 mi
- 3/10Legacy of Educational Excellence High SchoolGrades: 9-12Distance: 1.8 mi
Schools provided by the listing agent
- Elementary: Ridgeview
- Middle: Nimitz
- High: Legacy High School
- District: North East I.S.D.
Source: LERA MLS. This data may not be complete. We recommend contacting the local school district to confirm school assignments for this home.
Get a cash offer in 3 minutes
Find out how much your home could sell for in as little as 3 minutes with a no-obligation cash offer.
Estimated market value
$350,100
Get a cash offer in 3 minutes
Find out how much your home could sell for in as little as 3 minutes with a no-obligation cash offer.
Estimated market value
$350,100
- Texas
- Bexar County
- San Antonio
- 78216
- Shearer Hills - Ridgeview
- 526 REDCLIFF DR
Nearby cities
Nearby neighborhoods
Nearby zip codes
Other San Antonio Topics
