Welcome to a delightful home with a collection of features carefully designed for comfort and convenience. The heartwarming ambiance is characterized by a cozy living room fireplace, evoking a tranquil environment perfect for relaxing evenings. With a neutral color paint scheme adorning the walls, be prepared to enjoy a sense of serenity in every room you navigate. Enhance your morning routine in the primary bathroom which boasts of double sinks ensuring no delays during the rush hours. Culinary enthusiasts will appreciate the kitchen stocked with all stainless steel appliances, a perfect companion for your cooking adventures. Captivating your senses further, it has an accent backsplash, adding a touch of elegance to your kitchen space. Experience luxury in the primary bedroom, designed with a spacious walk-in closet, offering ample room for your apparel. The home has undergone partial flooring replacement, providing a breath of freshness beneath your footsteps.
Sold for $202,000
$202,000
526 Riverhaven Pl Unit 526, Birmingham, AL 35244
2beds
1,022sqft
Condominium
Built in 2007
-- sqft lot
$202,200 Zestimate®
$198/sqft
$1,333 Estimated rent
Home value
$202,200
$192,000 - $214,000
$1,333/mo
Zestimate® history
Owner options
List your home for rent
$1,333/mo
Rent Zestimate®
Find your next renter with Zillow Rental Manager. Plus, with online applications, you can quickly screen prospective tenants – for free.
$1,333/mo
Rent Zestimate®
Refinance and save
$1,276/mo
Est. payment
Refinancing to a lower rate could help reduce your monthly payments and save thousands over the life of the loan.
$1,276/mo
Est. payment
Explore your selling options
Work with a Zillow partner agent
Leverage their expertise and Zillow's premium Showcase listings to get your home seen by more buyers.
Get startedList with your own agent
Get your home in front of millions of buyers by listing it on Zillow.
Learn how to do itSell it yourself
Take full control of how buyers see your home on Zillow by listing For Sale by Owner (FSBO).
List your homeWhat's special
Zillow last checked:
Listing updated:
Listed by:
Nakia Walker 404-390-0229,
Opendoor Brokerage LLC
Bought with:
Evonie Jones
Keller Williams Realty Vestavia
Source: GALMLS,MLS#: 21387927
Facts & features
Interior
Bedrooms & bathrooms
- Bedrooms: 2
- Bathrooms: 1
- Full bathrooms: 1
Rooms
- Room types: Bedroom, Kitchen
Bedroom 1
- Level: First
Bedroom 2
- Level: First
Kitchen
- Features: Stone Counters
- Level: First
Living room
- Level: First
Basement
- Area: 0
Heating
- Natural Gas
Cooling
- Central Air, Electric
Appliances
- Included: Dishwasher, Microwave, Stove-Electric, Gas Water Heater
- Laundry: Electric Dryer Hookup, Washer Hookup, Main Level, Laundry Room, Yes
Features
- None, High Ceilings, Smooth Ceilings, Tub/Shower Combo
- Flooring: Carpet, Vinyl
- Attic: None
- Number of fireplaces: 1
- Fireplace features: Gas Log, Den, Gas
Interior area
- Total interior livable area: 1,022 sqft
- Finished area above ground: 1,022
- Finished area below ground: 0
Property
Parking
- Parking features: Open
- Has uncovered spaces: Yes
Features
- Levels: One
- Stories: 1
- Patio & porch: Covered (DECK), Deck
- Exterior features: None
- Pool features: In Ground, Community
- Has view: Yes
- View description: None
- Waterfront features: No
Details
- Parcel number: 4000183000007.345
- Special conditions: N/A
Construction
Type & style
- Home type: Condo
- Property subtype: Condominium
Materials
- Other
- Foundation: Slab
Condition
- Year built: 2007
Utilities & green energy
- Water: Public
- Utilities for property: Sewer Connected, Underground Utilities
Community & HOA
Community
- Subdivision: Overlook
HOA
- Amenities included: Other
Location
- Region: Birmingham
Financial & listing details
- Price per square foot: $198/sqft
- Price range: $202K - $202K
- Date on market: 6/5/2024
Price history
| Date | Event | Price |
|---|---|---|
| 7/31/2024 | Sold | $202,000$198/sqft |
Source:  GALMLS #21387927 Report a problem GALMLS #21387927 Report a problem | ||
| 7/3/2024 | Pending sale | $202,000$198/sqft |
Source: GALMLS #21387927 Report a problem | ||
| 6/20/2024 | Price change | $202,000-0.5%$198/sqft |
Source: GALMLS #21387927 Report a problem | ||
| 6/5/2024 | Listed for sale | $203,000+62.5%$199/sqft |
Source: GALMLS #21387927 Report a problem | ||
| 2/2/2018 | Sold | $124,900$122/sqft |
Source: GALMLS #802733 Report a problem | ||
Public tax history
Tax history is unavailable.
Neighborhood: 35244
Nearby homes
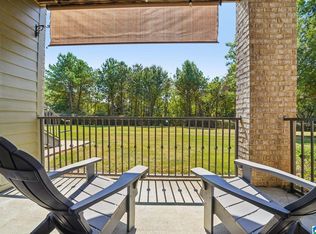
- $198,5002 bd1 ba1.1k sqft508 Riverhaven Pl LOT 508, Birmingham, AL 35244Sold

- $219,0002 bd2 ba1.1k sqft527 Riverhaven Pl #527, Birmingham, AL 35244Sold
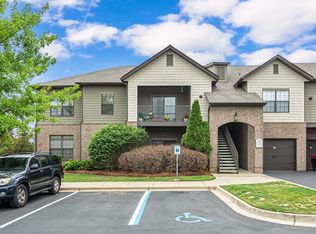
- $193,3002 bd1 ba1k sqft521 Riverhaven Pl UNIT 521, Birmingham, AL 35244Off Market
- $255,0003 bd2 ba1.3k sqft321 Riverhaven Pl, Hoover, AL 35244Sold

- $199,0002 bd1 ba1k sqft518 Riverhaven Pl UNIT 518, Birmingham, AL 35244Off Market
- $245,0003 bd2 ba1.3k sqft312 Riverhaven Pl #312, Birmingham, AL 35244For Sale
- $213,3002 bd1 ba1.1k sqft516 Riverhaven Pl UNIT 516, Birmingham, AL 35244Off Market
- $235,0002 bd2 ba1.2k sqft100 Riverhaven Pl, Birmingham, AL 35244Sold
Nearby schools
GreatSchools rating
- 10/10Riverchase Elementary SchoolGrades: K-5Distance: 1.7 mi
- 10/10Berry Middle SchoolGrades: 6-8,11-12Distance: 3.7 mi
- 10/10Spain Park High SchoolGrades: 9-12Distance: 3.8 mi
Schools provided by the listing agent
- Elementary: Riverchase
- Middle: Berry
- High: Spain Park
Source: GALMLS. This data may not be complete. We recommend contacting the local school district to confirm school assignments for this home.
Get a cash offer in 3 minutes
Find out how much your home could sell for in as little as 3 minutes with a no-obligation cash offer.
Estimated market value
$202,200
Get a cash offer in 3 minutes
Find out how much your home could sell for in as little as 3 minutes with a no-obligation cash offer.
Estimated market value
$202,200
- Alabama
- Jefferson County
- Hoover
- 35244
- 526 Riverhaven Pl Unit 526
Nearby cities
Nearby zip codes
Other Hoover Topics
