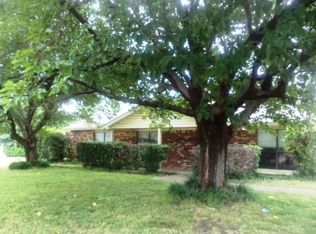
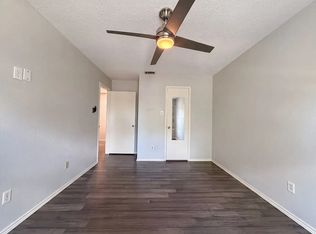
Tucked away on a quiet cul-de-sac, this spacious two-story home in Grand Prairie offers generous living space on a large lot. The updated kitchen features crisp white cabinetry, stainless steel appliances, and ample counter space, opening to bright and airy living and dining areas. A distinctive wet bar adds character and makes entertaining a breeze. Upstairs you will find comfortable bedrooms filled with natural light, including a roomy primary retreat, plus refreshed bathrooms with modern finishes. Fresh interior paint and new flooring throughout give the home a clean, move-in-ready feel. Enjoy an expansive backyard with plenty of room to relax, complete with a two-car garage. This home has been virtually staged to illustrate its potential. Home comes with a 100-Day Home Warranty
Sold
Street View
Price Unknown
526 Royal Valley Rd, Grand Prairie, TX 75052
4beds
2,380sqft
Single Family Residence
Built in 1979
0.48 Acres Lot
$-- Zestimate®
$--/sqft
$2,956 Estimated rent
Home value
Not available
Estimated sales range
Not available
$2,956/mo
Zestimate® history
Owner options
List your home for rent
$2,956/mo
Rent Zestimate®
Find your next renter with Zillow Rental Manager. Plus, with online applications, you can quickly screen prospective tenants – for free.
$2,956/mo
Rent Zestimate®
Refinance and save
Refinancing to a lower rate could help reduce your monthly payments and save thousands over the life of the loan.
Explore your selling options
Work with a Zillow partner agent
Leverage their expertise and Zillow's premium Showcase listings to get your home seen by more buyers.
Get startedList with your own agent
Get your home in front of millions of buyers by listing it on Zillow.
Learn how to do itSell it yourself
Take full control of how buyers see your home on Zillow by listing For Sale by Owner (FSBO).
List your homeWhat's special
Large lotFresh interior paintTwo-car garageNew flooring throughoutStainless steel appliancesGenerous living spaceDistinctive wet bar
Zillow last checked:
Listing updated:
Listed by:
Amber Broadway 0618409 480-462-5392,
Opendoor Brokerage, LLC 480-462-5392,
Cory Schwalbe 0803684 612-887-3524,
Opendoor Brokerage, LLC
Bought with:
Consuelo Sanchez Garcia, 0833897
Monument Realty
Source: NTREIS,MLS#: 21359430
Facts & features
Interior
Bedrooms & bathrooms
- Bedrooms: 4
- Bathrooms: 3
- Full bathrooms: 2
- 1/2 bathrooms: 1
Primary bedroom
- Level: Second
- Dimensions: 14 x 19
Living room
- Level: First
- Dimensions: 20 x 12
Heating
- Central
Cooling
- Central Air, Gas
Features
- Other
- Flooring: Ceramic Tile
- Has basement: No
- Number of fireplaces: 1
- Fireplace features: Family Room
Interior area
- Total interior livable area: 2,380 sqft
Property
Parking
- Total spaces: 2
- Parking features: Driveway, Garage
- Garage spaces: 2
Features
- Levels: Two
- Stories: 2
- Patio & porch: Front Porch, Patio
- Pool features: None
- Fencing: Fenced
Lot
- Size: 0.48 Acres
- Features: Cul-De-Sac
Details
- Parcel number: 28201600080070000
Construction
Type & style
- Home type: SingleFamily
- Architectural style: Detached
- Property subtype: Single Family Residence
Materials
- Brick
- Foundation: Slab
Condition
- Resale
- Year built: 1979
Utilities & green energy
- Water: Public
- Utilities for property: Water Available
Community & HOA
Community
- Subdivision: Royal Valley Estates
HOA
- Has HOA: No
Location
- Region: Grand Prairie
Financial & listing details
- Tax assessed value: $312,880
- Annual tax amount: $7,061
- Date on market: 8/13/2026
- Cumulative days on market: 9 days
- Listing terms: Cash,Conventional,FHA,VA Loan
- Exclusions: Security system does not convey. Kwikset lock replaced at close.
Price history
| Date | Event | Price |
|---|---|---|
| 9/29/2026 | Sold | -- |
Source: NTREIS #21359430 Report a problem | ||
| 9/21/2026 | Pending sale | $360,000$151/sqft |
Source: NTREIS #21359430 Report a problem | ||
| 8/22/2026 | Contingent | $360,000$151/sqft |
Source: NTREIS #21359430 Report a problem | ||
| 8/13/2026 | Listed for sale | $360,000+166.7%$151/sqft |
Source: NTREIS #21359430 Report a problem | ||
| 12/19/2015 | Listing removed | $135,000$57/sqft |
Source: Keller Williams - Dallas Preston Road #13255261 Report a problem | ||
| 12/3/2015 | Pending sale | $135,000$57/sqft |
Source: Keller Williams - Dallas Preston Road #13255261 Report a problem | ||
| 11/30/2015 | Listed for sale | $135,000$57/sqft |
Source: Keller Williams - Dallas Preston Road #13255261 Report a problem | ||
| 10/13/2015 | Pending sale | $135,000$57/sqft |
Source: Keller Williams - Dallas Preston Road #13255261 Report a problem | ||
| 10/9/2015 | Listed for sale | $135,000$57/sqft |
Source: Keller Williams - Dallas Preston Road #13255261 Report a problem | ||
Public tax history
| Year | Property taxes | Tax assessment |
|---|---|---|
| 2025 | -- | $312,880 |
| 2024 | -- | $312,880 +10% |
| 2023 | -- | $284,420 |
| 2022 | -- | $284,420 +16.6% |
| 2021 | -- | $244,020 +8.5% |
| 2020 | -- | $224,900 +7.9% |
| 2019 | $4,664 +8.6% | $208,470 +12.1% |
| 2018 | $4,295 +12.1% | $186,010 +11.4% |
| 2017 | $3,831 +11.4% | $166,900 +9.9% |
| 2016 | $3,439 +11.7% | $151,930 +10.4% |
| 2015 | $3,080 | $137,630 |
| 2014 | $3,080 | $137,630 |
| 2013 | -- | -- |
| 2012 | -- | -- |
| 2011 | -- | -- |
| 2010 | -- | -- |
| 2009 | -- | -- |
| 2008 | -- | -- |
| 2007 | -- | -- |
| 2005 | -- | -- |
| 2004 | -- | -- |
| 2003 | -- | -- |
| 2002 | -- | -- |
| 2001 | -- | -- |
Find assessor info on the county website
Neighborhood: 75052
Nearby homes
- $326,5004 bd2 ba2k sqft530 Royal Valley Rd, Grand Prairie, TX 75052Off Market
- $314,6004 bd2 ba2k sqft522 Royal Valley Rd, Grand Prairie, TX 75052Off Market
- $402,5004 bd3 ba2.3k sqft534 Royal Valley Rd, Grand Prairie, TX 75052Off Market
- $343,2003 bd2 ba2.2k sqft601 Lynne Dr, Grand Prairie, TX 75052Off Market
- $269,2003 bd2 ba1.3k sqft529 Lynne Dr, Grand Prairie, TX 75052Off Market
- $273,4003 bd2 ba1.4k sqft605 Lynne Dr, Grand Prairie, TX 75052Off Market
- $323,8003 bd2 ba1.6k sqft518 Royal Valley Rd, Grand Prairie, TX 75052Off Market
- $280,0003 bd2 ba1.5k sqft3514 Corn Valley Ct, Grand Prairie, TX 75052Off Market
Nearby schools
GreatSchools rating
- 5/10Lorenzo De Zavala Environmental Science AcademyGrades: K-5Distance: 0.2 mi
- 4/10Andrew Jackson Middle SchoolGrades: 6-8Distance: 0.3 mi
- 3/10South Grand Prairie High SchoolGrades: 9-12Distance: 0.7 mi
Schools provided by the listing agent
- Elementary: Zavala
- Middle: Jackson
- High: South Grand Prairie
- District: Grand Prairie ISD
Source: NTREIS. This data may not be complete. We recommend contacting the local school district to confirm school assignments for this home.
- Texas
- Dallas County
- Grand Prairie
- 75052
- 526 Royal Valley Rd
