Stunning custom ranch offering 4 bedrooms, 3 baths, a main floor office, and over 3,500 sq ft of finished living space on 1.52 acres! Designed with modern efficiency and comfort in mind, this home includes SolarEdge solar panels with a 10kW backup battery (2023), a heated inground fiberglass pool (2024), and a new 36'x48' barn/pool house (2024). The exterior features LP SmartSide siding with stone accents, a covered front porch, and a covered back patio with an additional walkway leading to the garage. Inside, 9-foot ceilings run throughout the main level with vaulted ceilings in the living room and entryway. The open-concept layout offers spacious living and dining areas with custom cabinetry and shelving, a floor-to-ceiling stone fireplace with limestone mantel, and an inviting flow perfect for entertaining. The primary suite includes a walk-in closet, custom double vanity, and walk-in tile shower. The finished basement includes 9 ft. ceilings and features a large open entertaining area with a dry kitchenette, two bedrooms connected by a spacious walk-in closet, a beautiful bathroom with a walk-in tile shower, and a bonus room perfect for a playroom or exercise space. Additional highlights include an attached 3.5-car heated garage with 8' doors, EV charging capability, a dog wash in the spacious laundry room, 2x6 construction, a Kinetico water system, and a whole-house backup battery. Outdoors, enjoy your own private retreat with a 16'x40' pool featuring a tanning ledge and auto safety cover, plus a fully finished barn with spray foam insulation, cabinets, and a large covered porch. Experience the best of modern country living with space, style, and serenity--all right at home
Closed
$925,000
526 S 250 W, Valparaiso, IN 46385
4beds
3,518sqft
Single Family Residence
Built in 2021
1.52 Acres Lot
$-- Zestimate®
$263/sqft
$-- Estimated rent
Home value
Not available
Estimated sales range
Not available
Not available
Zestimate® history
Owner options
List your home for rent
Find your next renter with Zillow Rental Manager. Plus, with online applications, you can quickly screen prospective tenants – for free.
Refinance and save
$4,550/mo
Est. payment
Refinancing to a lower rate could help reduce your monthly payments and save thousands over the life of the loan.
$4,550/mo
Est. payment
Explore your selling options
Work with a Zillow partner agent
Leverage their expertise and Zillow's premium Showcase listings to get your home seen by more buyers.
Get startedList with your own agent
Get your home in front of millions of buyers by listing it on Zillow.
Learn how to do itSell it yourself
Take full control of how buyers see your home on Zillow by listing For Sale by Owner (FSBO).
List your homeWhat's special
Finished basementFully finished barnDry kitchenetteHeated inground fiberglass poolFloor-to-ceiling stone fireplaceCovered front porchPrimary suite
Zillow last checked:
Listing updated:
Listed by:
Natalie Martin,
Listing Leaders 219-462-5478
Bought with:
Christopher Pumroy, RB19000422
Listing Leaders
Source: NIRA as distributed by MLS GRID,MLS#: 829352
Facts & features
Interior
Bedrooms & bathrooms
- Bedrooms: 4
- Bathrooms: 3
- Full bathrooms: 1
- 3/4 bathrooms: 2
Rooms
- Room types: Bonus Room, Other Room, Utility Room, Primary Bedroom, Office, Living Room, Laundry, Kitchen, Family Room, Bedroom 4, Bedroom 3, Bedroom 2
Primary bedroom
- Area: 252.11
- Dimensions: 14.83 x 17.0
Bedroom 2
- Area: 134.75
- Dimensions: 12.25 x 11.0
Bedroom 3
- Area: 175.54
- Dimensions: 12.25 x 14.33
Bedroom 4
- Area: 153.18
- Dimensions: 14.25 x 10.75
Bonus room
- Area: 202.5
- Dimensions: 18.0 x 11.25
Family room
- Area: 677.54
- Dimensions: 17.83 x 38.0
Kitchen
- Area: 420.47
- Dimensions: 18.83 x 22.33
Laundry
- Area: 188
- Dimensions: 16.0 x 11.75
Living room
- Area: 346.65
- Dimensions: 15.58 x 22.25
Office
- Area: 116.32
- Dimensions: 9.9 x 11.75
Other
- Description: Unfinished Storage
- Area: 315
- Dimensions: 15.0 x 21.0
Utility room
- Area: 285
- Dimensions: 15.0 x 19.0
Heating
- ENERGY STAR Qualified Equipment, Natural Gas
Appliances
- Included: Disposal, Water Softener Owned, Stainless Steel Appliance(s), Range Hood, Refrigerator, Other, Microwave, Gas Water Heater, ENERGY STAR Qualified Appliances, Dishwasher
- Laundry: Gas Dryer Hookup, Washer Hookup, Sink, Other, Main Level, Laundry Room
Features
- Ceiling Fan(s), Walk-In Closet(s), Vaulted Ceiling(s), Recessed Lighting, Pantry, Other, Open Floorplan, Kitchen Island, High Ceilings, Eat-in Kitchen, Entrance Foyer, Double Vanity
- Windows: Blinds
- Basement: Finished,Storage Space,Sump Pump
- Number of fireplaces: 1
- Fireplace features: Gas, Living Room
Interior area
- Total structure area: 3,518
- Total interior livable area: 3,518 sqft
- Finished area above ground: 2,059
Property
Parking
- Total spaces: 3.5
- Parking features: Attached, Heated Garage, Garage Faces Rear, Driveway, Garage Door Opener, Detached
- Attached garage spaces: 3.5
- Has uncovered spaces: Yes
Features
- Levels: One
- Patio & porch: Covered, Rear Porch, Front Porch
- Exterior features: Lighting, Rain Gutters, Private Yard
- Pool features: Heated, Other, In Ground
- Has view: Yes
- View description: Rural
Lot
- Size: 1.52 Acres
- Features: Few Trees, Private, Landscaped
Details
- Parcel number: 641233176002000018
- Special conditions: None
Construction
Type & style
- Home type: SingleFamily
- Property subtype: Single Family Residence
Condition
- New construction: No
- Year built: 2021
Utilities & green energy
- Electric: 200+ Amp Service, Other
- Sewer: Septic Tank
- Water: Well
Community & HOA
Community
- Security: Carbon Monoxide Detector(s), Security System, Security Lights, Smoke Detector(s)
- Subdivision: Porter Minor Sub
HOA
- Has HOA: No
Location
- Region: Valparaiso
Financial & listing details
- Price per square foot: $263/sqft
- Tax assessed value: $542,500
- Annual tax amount: $4,134
- Date on market: 10/15/2025
- Listing agreement: Exclusive Right To Sell
- Listing terms: Cash,VA Loan,Conventional
Price history
| Date | Event | Price |
|---|---|---|
| 12/19/2025 | Sold | $925,000-4.1%$263/sqft |
Source:  NIRA as distributed by MLS GRID #829352 Report a problem NIRA as distributed by MLS GRID #829352 Report a problem | ||
| 11/21/2025 | Pending sale | $965,000$274/sqft |
Source: NIRA as distributed by MLS GRID #829352 Report a problem | ||
| 10/15/2025 | Listed for sale | $965,000$274/sqft |
Source: NIRA as distributed by MLS GRID #829352 Report a problem | ||
Public tax history
| Year | Property taxes | Tax assessment |
|---|---|---|
| 2023 | $4,025 +31343.1% | $542,500 +11.6% |
| 2022 | $13 -46.9% | $486,100 +30281.3% |
| 2021 | $24 -37.3% | $1,600 |
| 2020 | $38 -75.9% | $1,600 -33.3% |
| 2019 | $160 -1.8% | $2,400 -4% |
| 2018 | $163 | $2,500 -10.7% |
| 2017 | $163 -0.4% | $2,800 -6.7% |
| 2016 | $163 -3.4% | $3,000 -3.2% |
| 2014 | $169 +187.4% | $3,100 +14.8% |
| 2013 | $59 +31.2% | $2,700 +8% |
| 2012 | $45 +29.1% | $2,500 +8.7% |
| 2011 | $35 +8% | $2,300 +15% |
| 2010 | $32 +11.7% | $2,000 +5.3% |
| 2009 | $29 | $1,900 +46.2% |
| 2006 | -- | $1,300 |
| 2005 | -- | $1,300 |
Find assessor info on the county website
Neighborhood: 46385
Nearby homes
- $421,3003 bd2 ba2k sqft522 S 250 W, Valparaiso, IN 46385Off Market
- $872,0005 bd4 ba3.8k sqft518 S 250 W, Valparaiso, IN 46385Off Market
- $3,400-- bd-- ba-- sqft512 S 250 W, Valparaiso, IN 46385Off Market
- $389,0003 bd4 ba1.8k sqft502 S 250 W, Valparaiso, IN 46385For Sale
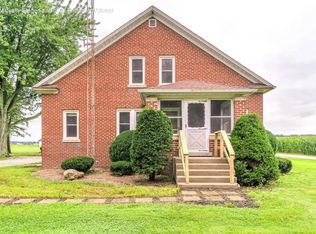
- $286,8003 bd1 ba1.4k sqft553 S 250 W, Valparaiso, IN 46385Off Market
- $2,50020.02 acres250 W, Valparaiso, IN 46385Off Market
- $15,400-- bd-- ba-- sqft250 W, Valparaiso, IN 46385Off Market
- $23,600-- bd-- ba-- sqft250 W, VALPARAISO, IN 46385Off Market
Nearby schools
GreatSchools rating
- 6/10Boone Grove Elementary SchoolGrades: 4-5Distance: 0.8 mi
- 9/10Boone Grove Middle SchoolGrades: 6-8Distance: 0.8 mi
- 10/10Boone Grove High SchoolGrades: 9-12Distance: 3.7 mi
Schools provided by the listing agent
- Elementary: Porter Lakes Elementary School
- High: Boone Grove High School
Source: NIRA as distributed by MLS GRID. This data may not be complete. We recommend contacting the local school district to confirm school assignments for this home.


Get pre-qualified for a loan
At Zillow Home Loans, we can pre-qualify you in as little as 5 minutes with no impact to your credit score.An equal housing lender. NMLS #10287.
- Indiana
- Porter County
- Valparaiso
- 46385
- 526 S 250 W
