MLS# 282498 Welcome to this IMMACULATE, charming, beautifully-remodeled 2nd floor condo! This MOVE-IN READY 2 bd, 1 bth gem genuinely looks as beautiful in person. The Park West Condominiums are nestled into a private, tucked-away, peaceful, quiet, friendly community with very minimal traffic and allows pets. The block fencing and beige stucco add a touch of class that is rare to find at this price point. Upon entering, you’ll be greeted by a warm and inviting spacious living area (great-room style) illuminated by natural light from a large, picturesque window, an ideal COZY spot for relaxation or entertaining guests. The home has a warm, neutral palette, freshly and professionally painted throughout, and has brand new carpet and padding installed! Upgraded wide trim, modern doors with bronze hardware, and a beautiful flow throughout with matching kitchen and bathroom cabinetry. This unit provides one of the only front-deck experiences where you get to relax and unwind with a beautiful view of skyline and trees, as there are no other condos right across from you, providing a little more of a private feel. The kitchen is spacious, absolutely STUNNING, and one of the highlights. It boasts of tile flooring, ample storage and counter space, gorgeous, quality, updated cabinetry, elegant full-tile back splash, granite-tiled counters, warm and cozy under cabinet and baseboard lighting, matching stainless steel appliances (including a BRAND NEW REFRIGERATOR with all new hookups and hoses), a built-in wine rack and glass holders surrounded by matching built-in cabinets for extra food storage, an adorable and convenient breakfast bar and an attached dining area. Brand new kitchen faucet and garbage disposal! The impressive, updated, full bathroom has exquisite tile flooring and tub surround, stylish tiled back splash, granite-tiled counter tops, and a ton of cabinet storage in “His and Her” style or perfect for a roommate! Brand new shower head, bathroom fan, and bathroom faucet! Sleep peacefully with no noisy neighbors upstairs! The master bedroom has beautiful and practical full-length glass closet doors and the spare bedroom has brand new upgraded closet doors. The laundry closet is located right next to the bedrooms for convenience and is loaded with a BRAND NEW WASHER AND DRYER including new hoses! Enjoy low maintenance carefree living. HOA dues cover water, sewer, garbage, landscaping, snow removal of parking lot, stairs and exterior building maintenance.
Sold for $206,700
Zillow last checked:
Listing updated:
Bought with:
Katie Teas, 20118138
Windermere Group One/Tri-Cities
Source: PACMLS,MLS#: 282498
Price history
| Date | Event | Price |
|---|---|---|
| 6/3/2025 | Sold | $206,700+0.8%$267/sqft |
Source:  PACMLS #282498 Report a problem PACMLS #282498 Report a problem | ||
| 5/1/2025 | Pending sale | $205,000$265/sqft |
Source: PACMLS #282498 Report a problem | ||
| 4/23/2025 | Price change | $205,000-2.4%$265/sqft |
Source: PACMLS #282498 Report a problem | ||
| 4/10/2025 | Price change | $210,000-3.2%$271/sqft |
Source: PACMLS #282498 Report a problem | ||
| 4/3/2025 | Price change | $217,000-3.6%$280/sqft |
Source: PACMLS #282498 Report a problem | ||
| 3/19/2025 | Listed for sale | $225,000+3.7%$290/sqft |
Source: PACMLS #282498 Report a problem | ||
| 3/16/2025 | Listing removed | -- |
Source: Owner Report a problem | ||
| 3/6/2025 | Listed for sale | $217,000-3.6%$280/sqft |
Source: Owner Report a problem | ||
| 2/20/2025 | Listing removed | $225,000$290/sqft |
Source: PACMLS #280532 Report a problem | ||
| 2/4/2025 | Pending sale | $225,000$290/sqft |
Source: PACMLS #280532 Report a problem | ||
| 1/30/2025 | Price change | $225,000-1.7%$290/sqft |
Source: PACMLS #280532 Report a problem | ||
| 1/23/2025 | Price change | $229,000-2.6%$295/sqft |
Source: PACMLS #280532 Report a problem | ||
| 1/14/2025 | Price change | $235,000-2.1%$303/sqft |
Source: PACMLS #280532 Report a problem | ||
| 1/2/2025 | Price change | $240,000-2%$310/sqft |
Source: PACMLS #280532 Report a problem | ||
| 12/5/2024 | Listed for sale | $245,000$316/sqft |
Source: PACMLS #280532 Report a problem | ||
Nearby homes
- $227,0002 bd1 ba775 sqft526 S 40th Ave APT A203, West Richland, WA 99353Sold

- $185,0002 bd1 ba775 sqft526 S 40th Ave APT A-102, West Richland, WA 99353For Sale
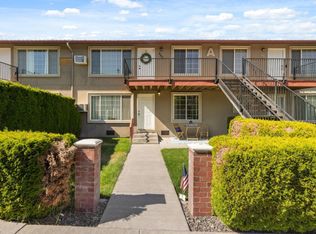
- $199,5002 bd1 ba775 sqft526 S 40th Ave APT D210, West Richland, WA 99353For Sale

- $180,0001 bd1 ba655 sqft526 S 40th Ave APT D109, West Richland, WA 99353Sold



Get pre-qualified for a loan
At Zillow Home Loans, we can pre-qualify you in as little as 5 minutes with no impact to your credit score.An equal housing lender. NMLS #10287.
Sell for more on Zillow
Get a Zillow Showcase℠ listing at no additional cost and you could sell for .
$206,000
2% more
+$4,120
With Zillow Showcase(estimated)
$210,120
