Skip main navigation
Sold for $225,000
  • $225,000

    526 S 40th Ave APT B-205, West Richland, WA 99353

    2beds
    775sqft
    Condominium
    Built in 1977
    -- sqft lot
    $222,000 Zestimate®
    $290/sqft
    $1,305 Estimated rent

    Home value

    $222,000

    $209,000 - $235,000

    $1,305/mo

    Zestimate® history
    Loading
    Loading...

    Owner options

    List your home for rent

    $1,305/mo

    Rent Zestimate®

    Find your next renter with Zillow Rental Manager. Plus, with online applications, you can quickly screen prospective tenants – for free.

    Learn more

    $1,305/mo

    Rent Zestimate®

    Refinance and save

    $1,423/mo

    Est. payment

    Refinancing to a lower rate could help reduce your monthly payments and save thousands over the life of the loan.

    See today's rates

    $1,423/mo

    Est. payment

    Explore your selling options

    Work with a Zillow partner agent

    Leverage their expertise and Zillow's premium Showcase listings to get your home seen by more buyers.

    Get started

    List with your own agent

    Get your home in front of millions of buyers by listing it on Zillow.

    Learn how to do it

    Sell it yourself

    Take full control of how buyers see your home on Zillow by listing For Sale by Owner (FSBO).

    List your home

    What's special

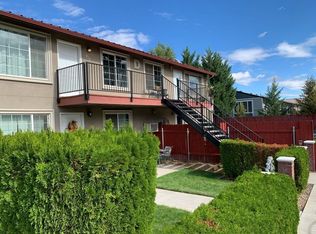
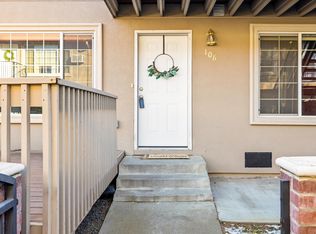
    MLS# 277242 Discover carefree living in this completely updated 2-bedroom, 1-bathroom condo, located in the Park West Condos in West Richland. This stunning home features luxury vinyl plank (LVP) flooring throughout and a great room concept that creates a spacious and inviting living area. The living room features a charming shiplap accent wall and French doors that lead to a private balcony, perfect for relaxing or entertaining. The modern kitchen has sleek granite countertops, convenient breakfast bar, ample cabinetry, and stylish tile backsplash. The full bathroom offers a luxurious experience with a large quartz-topped vanity and a beautifully tiled shower surround. Both bedrooms are roomy, providing a comfortable retreat. The condo also includes a utility closet with a stackable washer and dryer for your convenience. Enjoy a low-maintenance lifestyle with monthly condo dues covering water, sewer, garbage, parking lot, snow removal, landscaping, and exterior maintenance. Nestled in a quiet location yet close to all amenities, this condo is the perfect place to call home. Don't miss the opportunity to live in this move-in-ready gem!

    Zillow last checked:

    Listing updated:

    Listed by:

    Curtis Dahl 509-531-2729,

    Kenmore Team

    Bought with:

    David Price, 121256

    Kenmore Team

    Source: PACMLS,MLS#: 277242MLS Logo

    Facts & features

    Interior

    Bedrooms & bathrooms
    • Bedrooms: 2
    • Bathrooms: 1
    • Full bathrooms: 1
    Rooms
    • Room types: Breakfast Bar, Dining - Kitchen/Combo, Room - Great, Counters - Granite/Quartz
    Bedroom 1
    • Level: Main
    • Area: 12 Square Feet
    Bedroom 2
    • Level: Main
    • Area: 12 Square Feet
    Dining room
    • Level: Main
    • Area: 11 Square Feet
    Kitchen
    • Level: Main
    • Area: 10 Square Feet
    Living room
    • Level: Main
    • Area: 15 Square Feet
    Heating
    • Electric, Heat Pump
    Cooling
    • Heat Pump, Electric
    Appliances
    • Included: Dishwasher, Dryer, Range/Oven, Refrigerator, Washer, Water Heater
    Features
    • Drapes/Blinds, Storage, Utility Room, Ceiling Fan(s)
    • Flooring: Carpet, Laminate, Vinyl
    • Windows: Double Pane Windows, Vinyl Windows
    • Basement: No Basement
    Interior area
    • Total structure area: 775
    • Total interior livable area: 775 sqft

    Property

    Parking
    • Parking features: Off Street
    Features
    • Levels: One
    • Stories: 1
    • Patio & porch: Deck
    • Exterior features: Balcony
    Lot
    • Size: 1,803 Square Feet
    • Dimensions: 27 x 26
    • Features: Building Restrictions, Located in City Limits, Plat Map - Recorded
    Details
    • Parcel number: 105982120205000
    • Zoning: Multi-Family RE

    Construction

    Type & style
    • Home type: Condo
    • Property subtype: Condominium
    Materials
    • Stucco
    • Foundation: Crawl Space
    • Roof: Metal
    Condition
    • New construction: No
    • Year built: 1977

    Utilities & green energy

    • Sewer: Sewer Connected
    • Water: Public
    • Utilities for property: Appliances-Electric, Cable Connected, Electricity Connected

    Community & HOA

    Community
    • Subdivision: West Richland
    HOA
    • Has HOA: Yes
    • HOA fee: $199 monthly
    Location
    • Region: West Richland

    Financial & listing details

    • Price per square foot: $290/sqft
    • Annual tax amount: $2,141
    • Date on market: 8/17/2024
    • Cumulative days on market: 7 days
    • Listing terms: Cash,Conventional
    • Inclusions: Condo

    Price history

    DateEventPrice
    8/16/2024Sold$225,000-2.2%$290/sqft
    Source: PACMLS #277242 Report a problem
    7/12/2024Pending sale$230,000$297/sqft
    Source: PACMLS #277242 Report a problem
    7/5/2024Listed for sale$230,000+22.3%$297/sqft
    Source: PACMLS #277242 Report a problem
    11/30/2021Sold$188,000-8.3%$243/sqft
    Source: PACMLS #257972 Report a problem
    11/27/2021Pending sale$205,000$265/sqft
    Source: PACMLS #257972 Report a problem
    11/17/2021Listed for sale$205,000+24.2%$265/sqft
    Source: PACMLS #257972 Report a problem
    8/17/2021Sold$165,000+139.1%$213/sqft
    Source: PACMLS #255643 Report a problem
    6/3/2015Sold$69,000$89/sqft
    Source: PACMLS #198433 Report a problem

    Public tax history

    Tax history is unavailable.

    Neighborhood: 99353

    Nearby schools

    GreatSchools rating
    Sell for more on Zillow
    Get a Zillow Showcase℠ listing at no additional cost and you could sell for .
    $222,000
    2% more
    +$4,440
    With Zillow Showcase(estimated)
    $226,440
    Sell for more on Zillow
    Get a Zillow Showcase℠ listing at no additional cost and you could sell for .
    $222,000
    2% more
    +$4,440
    With Zillow Showcase(estimated)
    $226,440