Skip main navigation
Sold for $865,000
Street View
  • $865,000

    526 S 9th Ave, Tucson, AZ 85701

    3beds
    3,603sqft
    SingleFamily
    Built in 2020
    8,028 Square Feet Lot
    $1,105,600 Zestimate®
    $240/sqft
    $3,500 Estimated rent

    Home value

    $1,105,600

    $1.01M - $1.23M

    $3,500/mo

    Zestimate® history
    Loading
    Loading...

    Owner options

    List your home for rent

    $3,500/mo

    Rent Zestimate®

    Find your next renter with Zillow Rental Manager. Plus, with online applications, you can quickly screen prospective tenants – for free.

    Learn more

    $3,500/mo

    Rent Zestimate®

    Refinance and save

    $5,113/mo

    Est. payment

    Refinancing to a lower rate could help reduce your monthly payments and save thousands over the life of the loan.

    See today's rates

    $5,113/mo

    Est. payment

    Explore your selling options

    Work with a Zillow partner agent

    Leverage their expertise and Zillow's premium Showcase listings to get your home seen by more buyers.

    Get started

    List with your own agent

    Get your home in front of millions of buyers by listing it on Zillow.

    Learn how to do it

    Sell it yourself

    Take full control of how buyers see your home on Zillow by listing For Sale by Owner (FSBO).

    List your home

    What's special

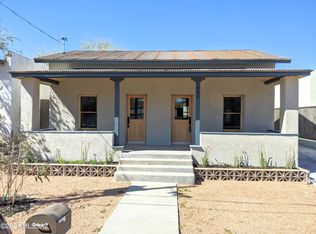
    Barrio Viejo brings New Construction with Stunning Mud Adobe Walls from the 1920s! Owner/Agent. The existing historic structure formerly used to store antiques, has been thoughtfully designed to incorporate the old and new, creating open concept living in a prime location! You'll be amazed by the natural beauty & history that surrounds the grand kitchen & main living area making it the focal point & heart of this beautiful home! Vintage style modern industrial pendant lighting softly illuminate the characteristics of the mud adobe walls & exposed wood beams of the historic structure...New gorgeous granite countertops, a custom island, soft close apple wood cabinetry, soaring ceilings, timeless concrete floors & custom wood work reflect the natural beauty of (see add'l property description) build material used through out! Modern aesthetics w/classic antique fixtures flow seamlessly in the spacious bathrooms, w/beautiful tile to ceiling! Luxurious Ensuite features dual sinks, an elegant walk in shower and generous sized bedrooms offer ample closet space! Click on Virtual Tour Link for Virtual Experience! The revitalized 891SF mud adobe walls within the kitchen, office and exposed feature walls in the main living area, reflect the rich history of the barrio and now a part of this beautiful new home! Don't miss this opportunity to own such a SPECIAL and INCOMPARABLE PIECE OF HISTORY in BARRIO VIEJO!, just steps from downtown Tucson and all it has to offer! Mud Adobe New Block Build Construction details include All New: foundation, furred insulated walls, insulation wired to roof deck, plumbing including new plumbing to street, electrical system & panel, new metal roof on existing structure, new built up roof, two new a/c heat pumps, polished concrete floors which required weeks of grinding/polishing to reflect the natural stone, wood on wood double hung windows, granite countertops, apple wood cabinetry with 42" uppers, custom built hand stained island & woodwork, bath/shower tile, fixtures, LED, "8ft" hand stained doors, exposed beams, single car garage with a rustic electric garage door, exterior stucco finish, fresh interior/exterior paint, and new corrugated fencing. The "original metal roof of the historic structure" was removed and reused for the custom front yard gate and slide gate entry, making it a more sustainable process and to keep the history within the home!

    Facts & features

    Interior

    Bedrooms & bathrooms
    • Bedrooms: 3
    • Bathrooms: 3
    • Full bathrooms: 2
    • 1/2 bathrooms: 1
    Heating
    • Heat pump, Electric
    Cooling
    • Central
    Appliances
    • Included: Dishwasher, Garbage disposal, Range / Oven
    • Laundry: Room
    Features
    • Split Bedroom Plan, Ceiling Fan(s), Vaulted Ceilings, Dual Pane Windows, Exposed Beams, Walk In Closet(s), High Ceilings 9+, ENERGY STAR Qualified Windows
    • Flooring: Concrete
    Interior area
    • Total interior livable area: 3,603 sqft

    Property

    Parking
    • Total spaces: 1
    • Parking features: Garage - Attached
    Features
    • Exterior features: Cement / Concrete
    Lot
    • Size: 8,028 sqft
    • Features: East/West Exposure
    Details
    • Parcel number: 117143310

    Construction

    Type & style
    • Home type: SingleFamily
    Materials
    • Roof: Built-up
    Condition
    • Year built: 2020

    Utilities & green energy

    • Sewer: Connected

    Community & neighborhood

    Location
    • Region: Tucson

    Other

    Other facts
    • Laundry: Room
    • Sewer: Connected
    • Family Room: Off Kitchen, Great Room
    • Facilities: Lighted, Jogging/Bike Path, Paved Street, Sidewalks, Historic
    • Status: Active
    • Miscellaneous: Deed Restrictions: Yes
    • Heating: Heat Pump
    • Terms: Conventional, Cash
    • Lot Size Source: Assessor
    • Ownership: FEE (Simple)
    • Construction: Slump Block, Mud Adobe, Stucco Finish
    • Roof: Built-Up, Metal
    • Patio: Covered, Patio, Enclosed
    • Landscape - Front: Low Care, Decorative Gravel
    • Landscape - Rear: Low Care, Decorative Gravel
    • Style: Territorial, Modern
    • Floor Covering: Concrete
    • Source of SqFt: Floor Plan
    • Environmental Discl: Public Airport Vcty, Military Airport Vcty, Seller Prop Disclosure, Lead-Based Paint, Floor Plan, Insurance Claims History Report
    • Construction Status: New Construction
    • Municipality/Zoning: Tucson - HO3
    • Area: Central
    • Property Sub-Type: Single Family Residence
    • Water: City
    • Fire Prot Incl Taxes: Included in Taxes
    • Air Conditioning: AC Central, Ceiling Fans, Energy Star Qualified Equipment
    • Extra Room: Bonus Room, Office
    • View: Residential
    • Kitchen Features: Dishwasher, Garbage Disposal, Electric Range, Microwave, Exhaust Out, Energy Star Qualified Dishwasher
    • Interior Features: Split Bedroom Plan, Ceiling Fan(s), Vaulted Ceilings, Dual Pane Windows, Exposed Beams, Walk In Closet(s), High Ceilings 9+, ENERGY STAR Qualified Windows
    • Technology: Cable TV, Smart Thermostat
    • Garage/Carport Feat: Electric Door Opener, Attached Garage/Carport
    • Road Type: Paved
    • Kitchen Features: Appliance Color: Stainless
    • Lot Features: East/West Exposure
    • Driveway: Paved: Concrete
    • Dining Areas: Breakfast Bar, Dining Area
    • Road Maintenance: City
    • Water Heater: Electric
    • Accessibility Option: Level, Wide Hallways
    • Exterior Features: Courtyard
    • Driveway: To Property Line
    • # of Fireplaces: 0.00
    • Guest House SqFt: 0.0000
    • Electric: Electric Company: Tucson Electric Co.
    • Main House SqFt: 3603.00
    • Fence: Other: Corrugated Metal
    • Tax Year: 2020
    • Lot Acres: 0.18
    • Unit Level: 1
    • Bathroom Features: Double Vanity, Shower Only, Countertops, Exhaust Fan, Dual Flush Toilet
    • Stories: One
    • Security: Smoke Detector(s)
    • Tax Code: 117-14-3310
    • Floor Covering: Other: Polished Not overlay
    • Extra Room: Other: Office or Bonus Room
    • Patio/Deck: Other: 3 Covered Courtyards
    • Landscape - Front: Other: Quarter minus gravel
    • Landscape - Rear: Other: Quarter minus gravel
    • RV Parking: Other: frontyard space...
    • Ownership: FEE (Simple)

    Price history

    DateEventPrice
    2/13/2024Sold$865,000$240/sqft
    Source: Public Record Report a problem
    4/6/2021Sold$865,000-10.3%$240/sqft
    Source: MLS of Southern Arizona #22031614 Report a problem
    3/10/2021Contingent$964,000$268/sqft
    Source: MLS of Southern Arizona #22031614 Report a problem
    3/4/2021Price change$964,000-2.1%$268/sqft
    Source: MLS of Southern Arizona #22031614 Report a problem
    1/27/2021Price change$985,000-11.6%$273/sqft
    Source: MLS of Southern Arizona #22031614 Report a problem
    1/15/2021Price change$1,114,000-1.9%$309/sqft
    Source: MLS of Southern Arizona #22031614 Report a problem
    12/28/2020Listed for sale$1,135,000+383%$315/sqft
    Source: MLS of Southern Arizona #22031614 Report a problem
    6/20/2018Sold$235,000$65/sqft
    Source: MLS of Southern Arizona #21815512 Report a problem

    Public tax history

    YearProperty taxesTax assessment
    2025$9,867 +7.2%$95,708 -4.5%
    2024$9,203 -6.8%$100,229 +8.3%
    2023$9,876 +566.5%$92,590 +8.1%
    2022$1,482 +4.3%$85,637 +651.2%
    2021$1,420 $11,400

    Find assessor info on the county website

    Neighborhood: Barrio Viejo

    Nearby schools

    GreatSchools rating
    Schools provided by the listing agent
    • Elementary: Carrillo
    • Middle: Drachman
    • High: Tucson
    • District: TUSD

    Source: The MLS. This data may not be complete. We recommend contacting the local school district to confirm school assignments for this home.

    Get a cash offer in 3 minutes
    Find out how much your home could sell for in as little as 3 minutes with a no-obligation cash offer.
    Estimated market value
    $1,105,600
    Get a cash offer in 3 minutes
    Find out how much your home could sell for in as little as 3 minutes with a no-obligation cash offer.
    Estimated market value
    $1,105,600