Skip main navigation
Off market
  • $659,800

    526 S Bethlehem Pike, Fort Washington, PA 19034

    4beds
    2,123sqft
    Single Family Residence
    Built in 1890
    0.62 Acres Lot
    $659,800 Zestimate®
    $311/sqft
    $4,067 Estimated rent

    Home value

    $659,800

    $574,000 - $759,000

    $4,067/mo

    Zestimate® history
    Loading
    Loading...

    Owner options

    List your home for rent

    $4,067/mo

    Rent Zestimate®

    Find your next renter with Zillow Rental Manager. Plus, with online applications, you can quickly screen prospective tenants – for free.

    Learn more

    $4,067/mo

    Rent Zestimate®

    Refinance and save

    $4,230/mo

    Est. payment

    Refinancing to a lower rate could help reduce your monthly payments and save thousands over the life of the loan.

    See today's rates

    $4,230/mo

    Est. payment

    Explore your selling options

    Work with a Zillow partner agent

    Leverage their expertise and Zillow's premium Showcase listings to get your home seen by more buyers.

    Get started

    List with your own agent

    Get your home in front of millions of buyers by listing it on Zillow.

    Learn how to do it

    Sell it yourself

    Take full control of how buyers see your home on Zillow by listing For Sale by Owner (FSBO).

    List your home

    What's special

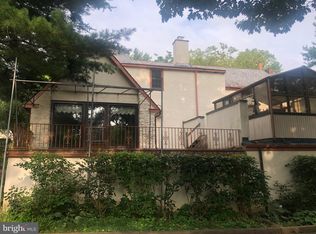
    Listed under appraised value! Located in Whitemarsh Township, the house sits on over a half acre of land with all the charm. It has been completely renovated and is move in ready. Have you been looking for a home that is completely move in ready?! This is the home for you. Take a look at this home, with its extensive list of high end upgrades. Featuring 4 bedrooms, 2.5 baths, a partially finished basement with the original fireplace and plenty more upgrades throughout. Located in award winning Colonial School District. The roof is only 3 years old. A new Centrifugal powered sump pump and French Drains were installed with the waterproofing to the walls. The electrical has been replaced throughout the house adding new solar panels to the roof with a new electrical panel. The water heater was replaced with a tankless water heater system that has an Insta Hot Water booster. A new whole house generator has been installed. Walking up to the front door, take note that the front covered porch has composite decking for little to no maintenance. As you enter, you will find brand new wood floor throughout the main level. The cozy Family Room is to the left and has a new electric, fireplace for those chilly evenings. Through the large French Door, step out onto the deck that has a rebuilt substructure and composite decking, complimented by a new ceiling, light and ceiling fan. To the right is the Living Room with crown molding and chair rails and is open to the eat-in Kitchen. The half bathroom is just off of the Living Room. The Kitchen was renovated and expanded with refinished 32" Shaker Cabinets, stainless-steel appliances, marble countertops, gas cooking, new lighting, stainless-steel hood, and an island with seating for 2. The spacious Primary Bedroom is located on the second floor with new carpeting, ceiling fan and on-suite bathroom. The bathroom has a new shower door, faucet and shower head and is topped off with beautiful tile flooring. The second bedroom on this level has new carpeting as well. The Hall Bath has been updated with a new toilet, tile, tub, and wash stand with a farmhouse bowl sink. Up to the 3rd level you will find two spacious bedrooms with carpeting, recessed lighting and a separate, Wi-Fi-controlled, electric heat system. New insulation was installed on the ceiling of the third floor. The basement is partially finished and has a gorgeous stone fireplace that is original to the house but has been upgraded to have a gas-fueled stove with a new liner in the chimney. The basement has natural gas, and forced air heat for comfort. A portion of the basement has been utilized as a workout room and has access to the ground level deck in the back. Just off the basement is the laundry room. The back door and the laundry room doors are original to the house. The exterior was painted a beautiful sky blue and the landscaping was professionally done to create the feels of a private oasis right in historic Fort Washington.

    This property is off market, which means it's not currently listed for sale or rent on Zillow. This may be different from what's available on other websites or public sources.
    Zillow last checked:

    Listing updated:

    Listed by:

    Katelyn Mathe 215-631-1900,

    Keller Williams Real Estate-Montgomeryville

    Bought with:

    Ryan Welcer, RS360427

    Keller Williams Real Estate-Blue Bell

    Source: Bright MLS,MLS#: PAMC2056370MLS Logo

    Facts & features

    Interior

    Bedrooms & bathrooms
    • Bedrooms: 4
    • Bathrooms: 3
    • Full bathrooms: 2
    • 1/2 bathrooms: 1
    • Main level bathrooms: 1
    Basement
    • Area: 0
    Heating
    • Forced Air, Baseboard, Natural Gas, Electric
    Cooling
    • Central Air, Electric
    Appliances
    • Included: Dishwasher, Disposal, Microwave, Oven/Range - Gas, Gas Water Heater
    • Laundry: In Basement
    Features
    • Primary Bath(s), Kitchen Island, Butlers Pantry, Breakfast Area
    • Flooring: Wood, Carpet, Tile/Brick
    • Windows: Replacement
    • Basement: Partially Finished
    • Number of fireplaces: 2
    • Fireplace features: Stone, Electric, Gas/Propane
    Interior area
    • Total structure area: 2,123
    • Total interior livable area: 2,123 sqft
    • Finished area above ground: 2,123
    • Finished area below ground: 0

    Property

    Parking
    • Total spaces: 4
    • Parking features: Driveway
    • Uncovered spaces: 4
    Accessibility
    • Accessibility features: None
    Features
    • Levels: Three
    • Stories: 3
    • Patio & porch: Deck, Porch
    • Pool features: None
    • Fencing: Wood
    • Waterfront features: Canoe/Kayak
    • Frontage length: Water Frontage Ft: 50
    Lot
    • Size: 0.62 Acres
    • Dimensions: 100.00 x 0.00
    • Features: Rear Yard, SideYard(s)
    Details
    • Additional structures: Above Grade, Below Grade
    • Parcel number: 650000835009
    • Zoning: VC2
    • Special conditions: Standard

    Construction

    Type & style
    • Home type: SingleFamily
    • Architectural style: Colonial
    • Property subtype: Single Family Residence
    Materials
    • Frame
    • Foundation: Stone
    • Roof: Pitched,Shingle
    Condition
    • Excellent
    • New construction: No
    • Year built: 1890

    Utilities & green energy

    • Electric: 200+ Amp Service
    • Sewer: On Site Septic
    • Water: Public
    • Utilities for property: Cable Connected

    Community & neighborhood

    Location
    • Region: Fort Washington
    • Subdivision: Fort Washington
    • Municipality: WHITEMARSH TWP

    Other

    Other facts
    • Listing agreement: Exclusive Right To Sell
    • Listing terms: Conventional,FHA 203(b),Cash,Negotiable
    • Ownership: Fee Simple
    • Road surface type: Stone

    Price history

    DateEventPrice
    5/24/2023Sold$420,000+5%$198/sqft
    Source: Bright MLS #PAMC2056370 Report a problem
    4/22/2023Pending sale$399,999$188/sqft
    Source: Bright MLS #PAMC2056370 Report a problem
    4/15/2023Listed for sale$399,999-5.9%$188/sqft
    Source: Bright MLS #PAMC2056370 Report a problem
    2/13/2023Contingent$425,000$200/sqft
    Source: Bright MLS #PAMC2056370 Report a problem
    1/29/2023Listed for sale$425,000+2.4%$200/sqft
    Source: Bright MLS #PAMC2056370 Report a problem
    12/8/2022Listing removed$415,000$195/sqft
    Source: Bright MLS #PAMC2056370 Report a problem
    11/27/2022Price change$415,000-2.4%$195/sqft
    Source: Bright MLS #PAMC2056370 Report a problem
    11/17/2022Listed for sale$425,000$200/sqft
    Source: Bright MLS #PAMC2056370 Report a problem
    11/10/2022Contingent$425,000$200/sqft
    Source: Bright MLS #PAMC2056370 Report a problem
    11/2/2022Listed for sale$425,000$200/sqft
    Source: Bright MLS #PAMC2056370 Report a problem

    Public tax history

    Tax history is unavailable.

    Neighborhood: 19034

    Nearby schools

    GreatSchools rating
    Schools provided by the listing agent
    • High: Plymouth Whitemarsh
    • District: Colonial

    Source: Bright MLS. This data may not be complete. We recommend contacting the local school district to confirm school assignments for this home.

    Get a cash offer in 3 minutes
    Find out how much your home could sell for in as little as 3 minutes with a no-obligation cash offer.
    Estimated market value
    $659,800
    Get a cash offer in 3 minutes
    Find out how much your home could sell for in as little as 3 minutes with a no-obligation cash offer.
    Estimated market value
    $659,800