Skip main navigation
Sold for $289,900
  • $289,900

    526 S Bibb St #B, Westminster, SC 29693

    3beds
    1,460sqft
    Single Family Residence
    Built in 2026
    -- sqft lot
    $290,800 Zestimate®
    $199/sqft
    $1,968 Estimated rent

    Home value

    $290,800

    $265,000 - $320,000

    $1,968/mo

    Zestimate® history
    Loading
    Loading...

    Owner options

    List your home for rent

    $1,968/mo

    Rent Zestimate®

    Find your next renter with Zillow Rental Manager. Plus, with online applications, you can quickly screen prospective tenants – for free.

    Learn more

    $1,968/mo

    Rent Zestimate®

    Refinance and save

    $1,642/mo

    Est. payment

    Refinancing to a lower rate could help reduce your monthly payments and save thousands over the life of the loan.

    See today's rates

    $1,642/mo

    Est. payment

    Explore your selling options

    Work with a Zillow partner agent

    Leverage their expertise and Zillow's premium Showcase listings to get your home seen by more buyers.

    Get started

    List with your own agent

    Get your home in front of millions of buyers by listing it on Zillow.

    Learn how to do it

    Sell it yourself

    Take full control of how buyers see your home on Zillow by listing For Sale by Owner (FSBO).

    List your home

    What's special

    Attached garagePrivate porchWelcoming front porchLevel lotLuxury vinyl plank flooringPeaceful back porchOpen-concept layout
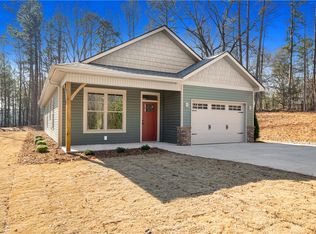
    Welcome to this stunning newly constructed 3-bedroom, 2-bath home, perfectly situated on a level lot just minutes from all the conveniences of Seneca. The exterior showcases exceptional curb appeal with attractive shake and stone accents, setting the stage for the beautiful interior. Inside, an open-concept layout creates a seamless flow between the living, dining, and kitchen areas—ideal for both everyday living and entertaining. Luxury vinyl plank flooring runs throughout, offering modern style and lasting durability. The spacious primary suite features a large walk-in closet, a beautifully appointed en-suite bath, and a private porch—perfect for enjoying your morning coffee or unwinding in the evening. Outdoor living continues with both a welcoming front porch and a peaceful back porch. Additional highlights include a dedicated laundry room, a natural gas tankless water heater, an attached garage, and a prime location just five miles from the new Thornwell Village and Target shopping center in Seneca. No HOA.

    Zillow last checked:

    Listing updated:

    Listed by:

    Darrell Kanagy 864-710-6179,

    Clardy Real Estate

    Bought with:

    Silvana Baez, 63958

    Keller Williams Seneca

    Source: WUMLS,MLS#: 20296326MLS LogoOriginating MLS: Western Upstate Association of Realtors

    Facts & features

    Interior

    Bedrooms & bathrooms
    • Bedrooms: 3
    • Bathrooms: 2
    • Full bathrooms: 2
    • Main level bathrooms: 2
    • Main level bedrooms: 3
    Heating
    • Heat Pump
    Cooling
    • Heat Pump
    Appliances
    • Included: Dishwasher, Microwave, Smooth Cooktop
    Features
    • Ceiling Fan(s), Bath in Primary Bedroom, Main Level Primary, Smooth Ceilings, Walk-In Closet(s), Walk-In Shower
    • Flooring: Luxury Vinyl Plank
    • Basement: None
    Interior area
    • Total interior livable area: 1,460 sqft
    • Finished area above ground: 1,460
    • Finished area below ground: 0

    Property

    Parking
    • Total spaces: 1
    • Parking features: Attached, Garage, Garage Door Opener
    • Attached garage spaces: 1
    Accessibility
    • Accessibility features: Low Threshold Shower
    Features
    • Levels: One
    • Stories: 1
    • Patio & porch: Front Porch, Porch
    • Exterior features: Porch
    Lot
    • Features: City Lot, Not In Subdivision
    Details
    • Parcel number: PO 5302906018

    Construction

    Type & style
    • Home type: SingleFamily
    • Architectural style: Cottage
    • Property subtype: Single Family Residence
    Materials
    • Vinyl Siding
    • Foundation: Slab
    • Roof: Architectural,Shingle
    Condition
    • Under Construction
    • Year built: 2026
    Details
    • Builder name: Smith

    Utilities & green energy

    • Sewer: Public Sewer
    • Utilities for property: Natural Gas Available

    Community & neighborhood

    Location
    • Region: Westminster

    Other

    Other facts
    • Listing agreement: Exclusive Right To Sell

    Price history

    DateEventPrice
    4/27/2026Sold$289,900$199/sqft
    Source: WUMLS #20296326 Report a problem
    3/25/2026Contingent$289,900$199/sqft
    Source: WUMLS #20296326 Report a problem
    1/15/2026Listed for sale$289,900$199/sqft
    Source: WUMLS #20296326 Report a problem

    Public tax history

    Tax history is unavailable.

    Neighborhood: 29693

    Nearby schools

    GreatSchools rating
    Schools provided by the listing agent
    • Elementary: Orchard Park El
    • Middle: West Oak Middle
    • High: West Oak High

    Source: WUMLS. This data may not be complete. We recommend contacting the local school district to confirm school assignments for this home.

    Get a cash offer in 3 minutes
    Find out how much your home could sell for in as little as 3 minutes with a no-obligation cash offer.
    Estimated market value
    $290,800
    Get a cash offer in 3 minutes
    Find out how much your home could sell for in as little as 3 minutes with a no-obligation cash offer.
    Estimated market value
    $290,800