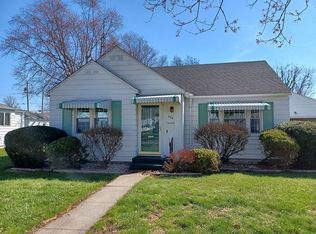
Located at 526 S Chestnut St in Van Wert, Ohio, this property offers practical living with its 1050 square feet of space. It includes two bedrooms and one bath, a utility room, and a one-car attached garage for storage. Recently updated with new flooring, the interior feels fresh. With Electric baseboard heat and central air conditioning, comfort is ensured throughout the year. Conveniently situated, this home provides both functionality and comfort.
Sold for $135,000
Zillow last checked:
Listing updated:
Bought with:
Michelle Gunter, 2015001517
Bee Gee Realty & Auction Company
Source: WCAR OH,MLS#: 303707
Price history
| Date | Event | Price |
|---|---|---|
| 5/28/2024 | Sold | $135,000-2.2%$129/sqft |
Source:  WCAR OH #303707 Report a problem WCAR OH #303707 Report a problem | ||
| 4/25/2024 | Pending sale | $138,000$131/sqft |
Source: WCAR OH #303707 Report a problem | ||
| 4/15/2024 | Listed for sale | $138,000-1.4%$131/sqft |
Source: WCAR OH #303707 Report a problem | ||
| 4/11/2024 | Listing removed | -- |
Source: Owner Report a problem | ||
| 3/31/2024 | Listed for sale | $139,900$133/sqft |
Source: Owner Report a problem | ||
Nearby homes
- $135,0002 bd1 ba1k sqft526 S Chestnut St #STW4-P7, Van Wert, OH 45891Sold
- $173,700-- bd2 ba1.3k sqft532 S Chestnut St #STW4-P7, Van Wert, OH 45891Off Market
- $123,1002 bd1 ba921 sqft520 S Chestnut St #STW4-P7, Van Wert, OH 45891Off Market
- $139,2002 bd1 ba949 sqft538 S Chestnut St #STW4-P7, Van Wert, OH 45891Off Market


Get pre-qualified for a loan
At Zillow Home Loans, we can pre-qualify you in as little as 5 minutes with no impact to your credit score.An equal housing lender. NMLS #10287.
