**This property qualifies for a closing cost credit up to $5,600 through the Seller’s preferred lender.**Discover this charming home where stylish details meet functional living. The inviting exterior boasts wood beams on the front porch and a striking accent wood wall on the carport. Inside, you’ll find 3 bedrooms and 1 bathroom with an open-concept layout. The living room, located to the right, features large windows that fill the space with natural light, complemented by an elegant accent wood wall. Parquet flooring flows seamlessly into tile, creating a unique design element. To the left, the dining room offers a perfect view of the kitchen, which showcases stainless steel appliances, lower cabinetry, and modern floating shelves for added charm and storage. On the left side of the home, a versatile flex space provides additional functionality, with direct access to the backyard. Down the hallway you’ll find the bathroom that is beautifully designed with a stylish vanity and a glass-front shower. Step outside to enjoy the screened-in patio, which extends to a paved patio overlooking a lush green space – all within the privacy of a fully fenced backyard. Situated in a desirable neighborhood, the home is a short bike ride, walk or drive to the scenic Lake Como and Lake Underhill. Residents can also enjoy easy access to a variety of restaurants and entertainment options, with downtown Orlando less than two miles away and is zoned for top-rated schools! Schedule your private showing today!
Sold for $377,000
$377,000
526 S CRYSTAL LAKE DRIVE, ORLANDO, FL 32803
3beds
1,134sqft
Single Family Residence
Built in 1955
8,902 Square Feet Lot
$373,600 Zestimate®
$332/sqft
$2,142 Estimated rent
Home value
$373,600
$340,000 - $411,000
$2,142/mo
Zestimate® history
Owner options
List your home for rent
$2,142/mo
Rent Zestimate®
Find your next renter with Zillow Rental Manager. Plus, with online applications, you can quickly screen prospective tenants – for free.
$2,142/mo
Rent Zestimate®
Refinance and save
$2,716/mo
Est. payment
Refinancing to a lower rate could help reduce your monthly payments and save thousands over the life of the loan.
$2,716/mo
Est. payment
Explore your selling options
Work with a Zillow partner agent
Leverage their expertise and Zillow's premium Showcase listings to get your home seen by more buyers.
Get startedList with your own agent
Get your home in front of millions of buyers by listing it on Zillow.
Learn how to do itSell it yourself
Take full control of how buyers see your home on Zillow by listing For Sale by Owner (FSBO).
List your homeWhat's special
Modern floating shelvesLush green spaceLarge windowsVersatile flex spaceOpen-concept layoutPaved patioParquet flooring
Zillow last checked:
Listing updated:
Listed by:
Thomas Nickley, Jr 407-629-4420,
KELLER WILLIAMS REALTY AT THE PARKS 407-629-4420,
Shaun Ross 239-331-1366,
KELLER WILLIAMS REALTY AT THE PARKS
Bought with:
Eric Buyes, 3409216
KELLER WILLIAMS REALTY AT THE PARKS
Source: Stellar MLS,MLS#: O6295350 Originating MLS: Orlando Regional
Originating MLS: Orlando Regional
Facts & features
Interior
Bedrooms & bathrooms
- Bedrooms: 3
- Bathrooms: 1
- Full bathrooms: 1
Rooms
- Room types: Den/Library/Office, Great Room
Primary bedroom
- Features: Built-in Closet
- Level: First
- Area: 168 Square Feet
- Dimensions: 12x14
Bedroom 2
- Features: Built-in Closet
- Level: First
- Area: 168 Square Feet
- Dimensions: 12x14
Bedroom 3
- Features: Built-in Closet
- Level: First
- Area: 81 Square Feet
- Dimensions: 9x9
Kitchen
- Level: First
- Area: 126 Square Feet
- Dimensions: 9x14
Living room
- Level: First
- Area: 224 Square Feet
- Dimensions: 14x16
Heating
- Central, Electric
Cooling
- Central Air
Appliances
- Included: Dishwasher, Range, Refrigerator
- Laundry: Laundry Room
Features
- Ceiling Fan(s), Eating Space In Kitchen
- Flooring: Ceramic Tile, Parquet
- Windows: Blinds, Hurricane Shutters
- Has fireplace: No
Interior area
- Total structure area: 1,538
- Total interior livable area: 1,134 sqft
Property
Parking
- Total spaces: 1
- Parking features: Covered, Open
- Carport spaces: 1
- Has uncovered spaces: Yes
Features
- Levels: One
- Stories: 1
- Patio & porch: Covered, Deck, Enclosed, Patio, Porch, Screened
- Exterior features: Balcony, Lighting
- Fencing: Fenced
Lot
- Size: 8,902 Square Feet
- Features: City Lot, Level, Sidewalk
- Residential vegetation: Mature Landscaping, Oak Trees, Trees/Landscaped
Details
- Additional structures: Shed(s)
- Parcel number: 312230185604250
- Zoning: R-1A/AN
- Special conditions: None
Construction
Type & style
- Home type: SingleFamily
- Architectural style: Bungalow
- Property subtype: Single Family Residence
Materials
- Block
- Foundation: Slab
- Roof: Membrane
Condition
- New construction: No
- Year built: 1955
Utilities & green energy
- Sewer: Public Sewer
- Water: Public
- Utilities for property: Cable Connected, Electricity Connected, Street Lights
Community & HOA
Community
- Security: Security System Owned, Smoke Detector(s)
- Pet fee: $0 monthly
- Subdivision: CRYSTAL LAKE TERRACE
HOA
- Has HOA: No
- Amenities included: Vehicle Restrictions
Location
- Region: Orlando
Financial & listing details
- Price per square foot: $332/sqft
- Tax assessed value: $321,869
- Annual tax amount: $4,601
- Date on market: 4/1/2025
- Cumulative days on market: 21 days
- Listing terms: Cash,Conventional,FHA,VA Loan
- Ownership: Fee Simple
- Total actual rent: 0
- Electric utility on property: Yes
- Road surface type: Paved, Asphalt
Price history
| Date | Event | Price |
|---|---|---|
| 5/23/2025 | Sold | $377,000+0.5%$332/sqft |
Source:  Stellar MLS #O6295350 Report a problem Stellar MLS #O6295350 Report a problem | ||
| 4/23/2025 | Pending sale | $375,000$331/sqft |
Source: Stellar MLS #O6295350 Report a problem | ||
| 4/1/2025 | Listed for sale | $375,000+21%$331/sqft |
Source: Stellar MLS #O6295350 Report a problem | ||
| 7/14/2024 | Listing removed | $309,800+0.3%$273/sqft |
Source: Stellar MLS #O5940639 Report a problem | ||
| 7/16/2021 | Sold | $309,000-0.3%$272/sqft |
Source: Public Record Report a problem | ||
| 6/6/2021 | Pending sale | $309,800$273/sqft |
Source: Stellar MLS #O5940639 Report a problem | ||
| 5/28/2021 | Price change | $309,8000%$273/sqft |
Source: Stellar MLS #O5940639 Report a problem | ||
| 5/26/2021 | Price change | $309,900-3.1%$273/sqft |
Source: Stellar MLS #O5940639 Report a problem | ||
| 5/17/2021 | Price change | $319,900-3%$282/sqft |
Source: Stellar MLS #O5940639 Report a problem | ||
| 5/10/2021 | Price change | $329,900-2.9%$291/sqft |
Source: Stellar MLS #O5940639 Report a problem | ||
| 4/30/2021 | Listed for sale | $339,900+47.8%$300/sqft |
Source: Stellar MLS #O5940639 Report a problem | ||
| 5/22/2017 | Sold | $230,000$203/sqft |
Source: Public Record Report a problem | ||
| 3/11/2017 | Listed for sale | $230,000+39.4%$203/sqft |
Source: HOMEVEST REALTY #O5497004 Report a problem | ||
| 12/3/2004 | Sold | $165,000+46.8%$146/sqft |
Source: Public Record Report a problem | ||
| 8/28/2001 | Sold | $112,400+75.6%$99/sqft |
Source: Public Record Report a problem | ||
| 9/23/1996 | Sold | $64,000$56/sqft |
Source: Public Record Report a problem | ||
Public tax history
| Year | Property taxes | Tax assessment |
|---|---|---|
| 2024 | $4,602 +5.1% | $284,112 +3% |
| 2023 | $4,377 +3.1% | $275,837 +3% |
| 2022 | $4,246 +45.6% | $267,803 +39.7% |
| 2021 | $2,916 +1% | $191,721 +1.4% |
| 2020 | $2,888 +1.3% | $189,074 +2.3% |
| 2019 | $2,852 +1.2% | $184,823 +1.9% |
| 2018 | $2,818 | $181,377 +22% |
| 2017 | $2,818 +92.6% | $148,631 +7% |
| 2016 | $1,463 +1% | $138,935 +13.9% |
| 2015 | $1,449 -1.6% | $121,990 +7.7% |
| 2014 | $1,473 +6.8% | $113,244 +9% |
| 2013 | $1,379 -2.5% | $103,906 -1.3% |
| 2012 | $1,414 -18.7% | $105,252 -13.6% |
| 2011 | $1,740 -15.8% | $121,813 -14.4% |
| 2010 | $2,067 | $142,284 -15.8% |
| 2009 | -- | $168,897 -17.8% |
| 2008 | $2,083 -4.3% | $205,563 -6.7% |
| 2007 | $2,176 -5.1% | $220,288 +8% |
| 2006 | $2,293 +2.2% | $203,906 +52% |
| 2005 | $2,243 -9.5% | $134,145 +8.6% |
| 2004 | $2,479 +81.5% | $123,566 +20.9% |
| 2003 | $1,366 +3.2% | $102,241 +15.5% |
| 2002 | $1,323 +53.4% | $88,537 +5% |
| 2001 | $863 +2.1% | $84,322 +6.4% |
| 2000 | $845 | $79,285 |
Find assessor info on the county website
Neighborhood: Lake Como
Nearby homes
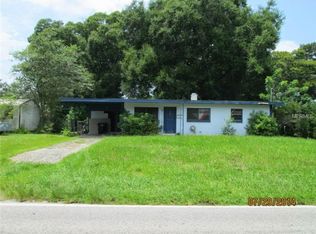
- $378,3003 bd1 ba1.5k sqft532 S Crystal Lake Dr, Orlando, FL 32803Off Market
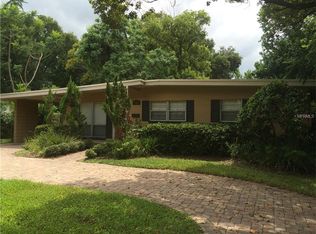
- $379,6003 bd2 ba1.1k sqft520 S Crystal Lake Dr, Orlando, FL 32803Off Market
- $379,9003 bd2 ba1.2k sqft527 Sunglow Dr, Orlando, FL 32803Off Market
- $325,0003 bd1 ba1.1k sqft514 S Crystal Lake Dr, Orlando, FL 32803Sold

- $489,6003 bd2 ba1.2k sqft519 Sunglow Dr, Orlando, FL 32803Off Market
- $388,2003 bd2 ba1.2k sqft531 Sunglow Dr, Orlando, FL 32803Off Market
- $383,9003 bd2 ba1.2k sqft538 S Crystal Lake Dr, Orlando, FL 32803Off Market
- $480,0004 bd3 ba2.3k sqft3111 Oxford St, Orlando, FL 32803Off Market
Nearby schools
GreatSchools rating
- 7/10Lake Como Elementary SchoolGrades: PK-8Distance: 0.5 mi
- 6/10William R Boone High SchoolGrades: 9-12Distance: 1.8 mi
Schools provided by the listing agent
- Elementary: Kaley Elem
- Middle: Howard Middle
- High: Boone High
Source: Stellar MLS. This data may not be complete. We recommend contacting the local school district to confirm school assignments for this home.
Get a cash offer in 3 minutes
Find out how much your home could sell for in as little as 3 minutes with a no-obligation cash offer.
Estimated market value
$373,600
Get a cash offer in 3 minutes
Find out how much your home could sell for in as little as 3 minutes with a no-obligation cash offer.
Estimated market value
$373,600
- Florida
- Orange County
- Orlando
- 32803
- Lake Como
- 526 S CRYSTAL LAKE DRIVE
Nearby cities
Nearby neighborhoods
Nearby zip codes
Other Orlando Topics
