Skip main navigation
Sold for $200,000
  • $200,000

    526 S Elm St, Henderson, KY 42420

    3beds
    1,153sqft
    Single Family Residence
    Built in 1966
    9,600 Square Feet Lot
    $206,500 Zestimate®
    $173/sqft
    $1,417 Estimated rent

    Home value

    $206,500

    Estimated sales range

    Not available

    $1,417/mo

    Zestimate® history
    Loading
    Loading...

    Owner options

    List your home for rent

    $1,417/mo

    Rent Zestimate®

    Find your next renter with Zillow Rental Manager. Plus, with online applications, you can quickly screen prospective tenants – for free.

    Learn more

    $1,417/mo

    Rent Zestimate®

    Refinance and save

    $1,308/mo

    Est. payment

    Refinancing to a lower rate could help reduce your monthly payments and save thousands over the life of the loan.

    See today's rates

    $1,308/mo

    Est. payment

    Explore your selling options

    Work with a Zillow partner agent

    Leverage their expertise and Zillow's premium Showcase listings to get your home seen by more buyers.

    Get started

    List with your own agent

    Get your home in front of millions of buyers by listing it on Zillow.

    Learn how to do it

    Sell it yourself

    Take full control of how buyers see your home on Zillow by listing For Sale by Owner (FSBO).

    List your home

    What's special

    Refinished hardwood floorsRefreshed landscapingLarge back patioPeaceful settingNew butcher block islandTile backsplashNew cabinets and hardware
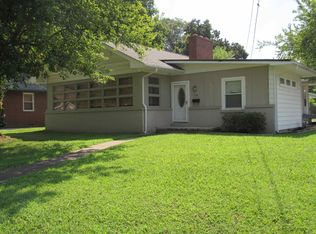
    Welcome to this move-in-ready one-level brick home on South Elm Street, where you get the convenience of limited steps, a downtown location, and an incredible list of updates throughout. Nearly every detail of this home was replaced starting in 2021, including the roof, gutters, soffits, some windows, HVAC system, water heater, and fresh interior paint. Inside, the sellers created an open-concept layout that seamlessly connects the living room and kitchen by opening up a wall, creating an inviting space perfect for everyday living and entertaining while making the main living area look and feel spacious. The kitchen features a new butcher block island, updated countertops, tile backsplash, faucet, sink, new cabinets and hardware, and new stainless steel appliances. You’ll notice the two-tone color scheme that matches today’s trends. The bathroom was completely renovated with new tile, shower/tub, dual vanity, mirrors, toilet, and lighting. It features mixed metal finishes with a white shower, and an additional XL toiletry cabinet and storage shelves were added for extra organization. There are refinished hardwood floors throughout and a large back patio. Additional highlights include a new front and back door, cordless window shades, an expanded primary closet with extra shelving, updated lighting fixtures, and a new automatic garage door with extra built-in storage cabinetry. Outside, enjoy the refreshed landscaping, tree trimming, and a peaceful setting in one of Henderson’s most desirable areas. This home perfectly combines classic brick charm with modern upgrades, making it ideal for downsizing or a starter home.

    Zillow last checked:

    Listing updated:

    Listed by:

    Shelbi Carroll,

    F.C. TUCKER/COLLIER

    Bought with:

    ERA FIRST ADVANTAGE

    Source: HAMLS,MLS#: 250622MLS Logo

    Facts & features

    Interior

    Bedrooms & bathrooms
    • Bedrooms: 3
    • Bathrooms: 1
    • Full bathrooms: 1
    • Main level bathrooms: 1
    • Main level bedrooms: 3
    Bedroom 1
    • Level: M
    • Area: 142.04
    • Dimensions: 10.6 x 13.4
    Bedroom 2
    • Level: Main
    • Area: 118.8
    • Dimensions: 10.8 x 11
    Bedroom 3
    • Level: Main
    • Area: 96.04
    • Dimensions: 9.8 x 9.8
    Kitchen
    • Level: Main
    • Area: 171.6
    • Dimensions: 11 x 15.6
    Living room
    • Level: Main
    • Area: 190.3
    • Dimensions: 11 x 17.3
    Heating
    • Gas Forced Air
    Cooling
    • Central Air
    Appliances
    • Included: Dishwasher, Disposal, Refrigerator, Range/Oven, Microwave, Gas Water Heater
    Features
    • Flooring: Wood, Tile
    • Windows: Window Treatments
    • Basement: None
    • Has fireplace: No
    • Fireplace features: None
    Interior area
    • Total interior livable area: 1,153 sqft
    • Finished area above ground: 1,153

    Property

    Parking
    • Total spaces: 1
    • Parking features: Garage Detached, Yes, Concrete
    • Garage spaces: 1
    • Has uncovered spaces: Yes
    Features
    • Levels: One
    • Stories: 1
    • Patio & porch: Back, Stoop, Patio
    • Pool features: None
    Lot
    • Size: 9,600 sqft
    • Dimensions: 60 x 160
    Details
    • Parcel number: 123215

    Construction

    Type & style
    • Home type: SingleFamily
    • Property subtype: Single Family Residence
    Materials
    • Dry Wall, Brick Veneer
    • Foundation: Concrete Block
    • Roof: Shingle
    Condition
    • Year built: 1966

    Utilities & green energy

    • Electric: City
    • Gas: City
    • Sewer: Public Sewer
    • Water: City
    • Utilities for property: Cable Connected

    Community & neighborhood

    Location
    • Region: Henderson

    Other

    Other facts
    • Price range: $200K - $200K

    Price history

    DateEventPrice
    12/19/2025Sold$200,000-2.4%$173/sqft
    Source: HAMLS #250622 Report a problem
    12/2/2025Pending sale$204,900$178/sqft
    Source: HAMLS #250622 Report a problem
    10/28/2025Price change$204,900-6.4%$178/sqft
    Source: HAMLS #250622 Report a problem
    10/7/2025Price change$219,000-12%$190/sqft
    Source: Owner Report a problem
    9/5/2025Listed for sale$249,000+245.8%$216/sqft
    Source: Owner Report a problem
    3/2/2021Sold$72,000$62/sqft
    Source: Public Record Report a problem

    Public tax history

    YearProperty taxesTax assessment
    2024$796 -1.1%$72,000
    2023$805 +0.9%$72,000
    2022$798 -0.1%$72,000
    2021$798 +101.2%$72,000 -11.1%
    2020$397 $81,000
    2019$397 $81,000
    2018$397 $81,000
    2017$397 $81,000
    2016$397 $81,000
    2014$397 -45.6%$81,000
    2013$729 -0.1%$81,000
    2012$730 +1.9%$81,000
    2011$716 +2.8%$81,000
    2010$697 $81,000

    Find assessor info on the county website

    Neighborhood: 42420

    Nearby schools

    GreatSchools rating
    Schools provided by the listing agent
    • Elementary: Jefferson
    • Middle: South Jr High

    Source: HAMLS. This data may not be complete. We recommend contacting the local school district to confirm school assignments for this home.

    Get pre-qualified for a loan
    At Zillow Home Loans, we can pre-qualify you in as little as 5 minutes with no impact to your credit score.

    An equal housing lender. NMLS #10287.