BAYOU TERREBONNE ESTATES OPPORTUNITY AWAITS! Tucked away at the back of this cozy community, this property is anything but ordinary. Offering over 1,800 square feet of living space plus an included side lot, it delivers yard space and privacy you simply won’t find elsewhere in the neighborhood. A fenced backyard with a wide gate opens straight to Alma Street, creating effortless access for boats, trucks, or extra parking—alongside two designated spots in the front. Step inside and you’ll feel the openness right away. Ceramic and laminate wood flooring carry throughout the flowing floor plan, with a kitchen designed for both style and function featuring a Sub-Zero refrigerator and freezer and a spacious walk-in pantry. The serving window opens to a formal dining area, making entertaining a breeze. Both bedrooms are generously sized with private baths, and the primary suite steals the show with courtyard access, a massive walk-in closet, and a bath complete with a mobility-friendly walk-in shower and separate soaking tub. Natural light pours in through three sets of French doors, connecting the indoors to the private backyard retreat. But the potential doesn’t stop there. A full staircase leads upstairs to attic space already beamed out for future expansion—an incredible opportunity for the next owner to add square footage with ease. With a 2021 roof, updated window screens, a transferable termite warranty, and a recent flood insurance quote of approximately $1,400/year available for reference, this home is well-prepared for peace of mind. More space. More privacy. More opportunity. INCREDIBLE PRICE! This is a rare chance to claim one of the most unique homes in Bayou Terrebonne Estates.
Sold
Price Unknown
526 S French Quarter Dr, Houma, LA 70364
2beds
1,812sqft
Single Family Residence, Townhouse, Residential
Built in 1999
5,810 Square Feet Lot
$162,600 Zestimate®
$--/sqft
$1,654 Estimated rent
Home value
$162,600
Estimated sales range
Not available
$1,654/mo
Zestimate® history
Owner options
List your home for rent
$1,654/mo
Rent Zestimate®
Find your next renter with Zillow Rental Manager. Plus, with online applications, you can quickly screen prospective tenants – for free.
$1,654/mo
Rent Zestimate®
Refinance and save
Refinancing to a lower rate could help reduce your monthly payments and save thousands over the life of the loan.
Explore your selling options
Work with a Zillow partner agent
Leverage their expertise and Zillow's premium Showcase listings to get your home seen by more buyers.
Get startedList with your own agent
Get your home in front of millions of buyers by listing it on Zillow.
Learn how to do itSell it yourself
Take full control of how buyers see your home on Zillow by listing For Sale by Owner (FSBO).
List your homeWhat's special
French doorsFenced backyardWide gateMobility-friendly walk-in showerPrivate backyard retreatSub-zero refrigerator and freezerIncluded side lot
Zillow last checked:
Listing updated:
Listed by:
Molly Usie,
KELLER WILLIAMS REALTY BAYOU P
Bought with:
Molly Usie, 912122266
KELLER WILLIAMS REALTY BAYOU P
Source: ROAM MLS,MLS#: 2024016811
Facts & features
Interior
Bedrooms & bathrooms
- Bedrooms: 2
- Bathrooms: 2
- Full bathrooms: 2
Rooms
- Room types: Bathroom, Primary Bathroom, Bedroom, Primary Bedroom, Dining Room, Foyer, Kitchen, Living Room, Utility Room
Primary bedroom
- Features: En Suite Bath, Ceiling Fan(s), Walk-In Closet(s), Master Downstairs
- Level: First
- Area: 270
- Dimensions: 18 x 15
Bedroom 1
- Level: First
- Area: 168
- Dimensions: 12 x 14
Primary bathroom
- Features: Double Vanity, Separate Shower, Soaking Tub
- Level: First
- Area: 168
- Dimensions: 12 x 14
Bathroom 1
- Level: First
- Area: 49
- Dimensions: 7 x 7
Dining room
- Level: First
- Area: 143.75
Kitchen
- Features: Counters Solid Surface
- Level: First
- Area: 1458
- Width: 12
Living room
- Level: First
- Area: 405
- Dimensions: 15 x 27
Heating
- Central
Cooling
- Central Air, Ceiling Fan(s)
Appliances
- Included: Electric Cooktop, Dishwasher, Range/Oven, Refrigerator
- Laundry: Electric Dryer Hookup, Washer Hookup, Inside, Washer/Dryer Hookups
Features
- Flooring: Ceramic Tile, Tile, Wood
- Windows: Screens
- Attic: Storage,Walk-up
Interior area
- Total structure area: 1,812
- Total interior livable area: 1,812 sqft
Property
Parking
- Total spaces: 2
- Parking features: 2 Cars Park, Off Street, RV/Boat Port Parking, Concrete
Accessibility
- Accessibility features: Handicap Interior Provs
Features
- Stories: 2
- Patio & porch: Patio
- Exterior features: Balcony
- Has spa: Yes
- Spa features: Bath
- Fencing: Full,Privacy,Wood
Lot
- Size: 5,810 Square Feet
- Features: Additional Land Lot, Irregular Lot, Oversized Lot, Rear Yard Vehicle Access
Details
- Parcel number: 47456
- Special conditions: Standard
Construction
Type & style
- Home type: Townhouse
- Architectural style: Creole Townhouse
- Property subtype: Single Family Residence, Townhouse, Residential
- Attached to another structure: Yes
Materials
- Brick Siding, Vinyl Siding, Brick
- Foundation: Slab
- Roof: Shingle
Condition
- New construction: No
- Year built: 1999
Utilities & green energy
- Gas: None
- Sewer: Public Sewer
- Water: Public
Community & HOA
Community
- Features: Sidewalks
- Subdivision: Bayou Terrebonne Estates
Location
- Region: Houma
Financial & listing details
- Tax assessed value: $209,600
- Annual tax amount: $1,970
- Date on market: 9/3/2024
- Listing terms: Cash,Conventional,FHA,FMHA/Rural Dev,Private Financing Available,VA Loan
Price history
| Date | Event | Price |
|---|---|---|
| 3/4/2026 | Sold | -- |
Source:  ROAM MLS #2024016811 Report a problem ROAM MLS #2024016811 Report a problem | ||
| 1/26/2026 | Pending sale | $185,000$102/sqft |
Source: ROAM MLS #2024016811 Report a problem | ||
| 1/12/2026 | Price change | $185,000-2.1%$102/sqft |
Source: ROAM MLS #2024016811 Report a problem | ||
| 8/31/2025 | Price change | $189,000-5%$104/sqft |
Source: ROAM MLS #2024016811 Report a problem | ||
| 5/8/2025 | Price change | $199,000-8.7%$110/sqft |
Source: ROAM MLS #2024016811 Report a problem | ||
| 10/28/2024 | Price change | $218,000-5.2%$120/sqft |
Source: ROAM MLS #2024016811 Report a problem | ||
| 9/3/2024 | Listed for sale | $230,000$127/sqft |
Source: ROAM MLS #2024016811 Report a problem | ||
Public tax history
| Year | Property taxes | Tax assessment |
|---|---|---|
| 2025 | $1,970 -1.7% | $20,960 |
| 2024 | $2,005 +7.8% | $20,960 +7.2% |
| 2023 | $1,859 +2% | $19,560 |
| 2022 | $1,822 +10.4% | $19,560 +7.7% |
| 2021 | $1,650 -2% | $18,160 -7.2% |
| 2020 | $1,685 -6.9% | $19,560 +1.3% |
| 2019 | $1,810 +63.6% | $19,300 +5% |
| 2018 | $1,106 +6.7% | $18,380 |
| 2017 | $1,037 -0.7% | $18,380 +10.3% |
| 2015 | $1,045 +20% | $16,665 |
| 2014 | $870 +1% | $16,665 |
| 2013 | $862 +1% | $16,665 |
| 2012 | $853 +16.7% | $16,665 +10% |
| 2011 | $732 +11% | $15,150 +5% |
| 2010 | $659 +0.5% | $14,430 |
| 2009 | $656 +0.9% | $14,430 |
| 2008 | $650 +9.6% | $14,430 +4.8% |
| 2007 | $593 +1.6% | $13,775 |
| 2006 | $584 +2.7% | $13,775 |
| 2005 | $568 +17.9% | $13,775 +8.6% |
| 2004 | $482 +3.1% | $12,680 -1.1% |
| 2003 | $467 | $12,815 |
| 2002 | -- | $12,815 |
| 2001 | -- | $12,815 |
| 2000 | -- | $12,815 |
Find assessor info on the county website
Neighborhood: 70364
Nearby homes
- $234,700-- bd-- ba1.9k sqft528 S French Quarter Dr, Houma, LA 70364Off Market
- $206,5002 bd2 ba1.9k sqft522 S French Quarter Dr, Houma, LA 70364Off Market
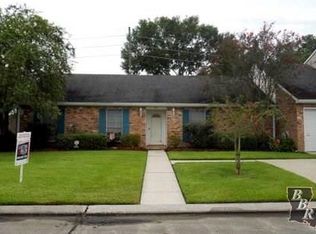
- $--2 bd2 ba1.3k sqft516 S South French Quarter Dr, Houma, LA 70364Sold

- $154,200-- bd-- ba1.2k sqft6863 Fay Dr, Houma, LA 70364Off Market
- $214,500-- bd-- ba1.7k sqft6860 Fay Dr, Houma, LA 70364Off Market
- $198,7003 bd2 ba1.5k sqft415 Highland Dr, Houma, LA 70364Off Market
- $168,6003 bd2 ba1.5k sqft6861 Fay Dr, Houma, LA 70364Off Market
- $164,6003 bd2 ba2.8k sqft417 Highland Dr, Houma, LA 70364Off Market
Nearby schools
GreatSchools rating
- 8/10Lisa Park Elementary SchoolGrades: PK-6Distance: 0.6 mi
- 5/10Houma Junior High SchoolGrades: 7-8Distance: 1.1 mi
- 8/10Terrebonne High SchoolGrades: 9-12Distance: 0.9 mi
Schools provided by the listing agent
- District: Terrebonne Parish
Source: ROAM MLS. This data may not be complete. We recommend contacting the local school district to confirm school assignments for this home.
- Louisiana
- Terrebonne Parish
- Houma
- 70364
- 526 S French Quarter Dr
Nearby cities
Nearby zip codes
Other Houma Topics
