Listing for MLS purposes only .
Sold for $540,000
$540,000
526 S Sunrise Way #31, Palm Springs, CA 92264
3beds
1,690sqft
Residential, Condominium, Townhouse
Built in 1973
-- sqft lot
$545,500 Zestimate®
$320/sqft
$3,992 Estimated rent
Home value
$545,500
$496,000 - $600,000
$3,992/mo
Zestimate® history
Owner options
List your home for rent
$3,992/mo
Rent Zestimate®
Find your next renter with Zillow Rental Manager. Plus, with online applications, you can quickly screen prospective tenants – for free.
$3,992/mo
Rent Zestimate®
Refinance and save
$4,062/mo
Est. payment
Refinancing to a lower rate could help reduce your monthly payments and save thousands over the life of the loan.
$4,062/mo
Est. payment
Explore your selling options
Work with a Zillow partner agent
Leverage their expertise and Zillow's premium Showcase listings to get your home seen by more buyers.
Get startedList with your own agent
Get your home in front of millions of buyers by listing it on Zillow.
Learn how to do itSell it yourself
Take full control of how buyers see your home on Zillow by listing For Sale by Owner (FSBO).
List your homeWhat's special
Zillow last checked:
Listing updated:
Listed by:
Robert Mosura DRE # 01719772 760-835-1216,
Town Real Estate 760-250-1977
Bought with:
Robert Mosura, DRE # 01719772
Town Real Estate
Source: CLAW,MLS#: 26633933PS
Facts & features
Interior
Bedrooms & bathrooms
- Bedrooms: 3
- Bathrooms: 3
- Full bathrooms: 2
- 3/4 bathrooms: 1
Rooms
- Room types: Bar, Dressing Area, Entry, Walk-In Closet, Patio Open, Loft, Dining Area
Bedroom
- Features: Walk-In Closet(s)
Bathroom
- Features: Shower and Tub, Shower Stall, Double Vanity(s)
Heating
- Central, Fireplace(s)
Cooling
- Central Air, Ceiling Fan(s)
Appliances
- Included: Dishwasher, Dryer, Washer, Range/Oven, Gas Water Heater
- Laundry: In Garage
Features
- Ceiling Fan(s), Dining Area
- Flooring: Carpet, Ceramic Tile
- Doors: Sliding Doors, Insulated Doors
- Windows: Plantation Shutters, Screens, Vertical Blinds, Double Pane Windows
- Has fireplace: Yes
- Fireplace features: Gas Starter, Living Room
Interior area
- Total structure area: 1,690
- Total interior livable area: 1,690 sqft
Property
Parking
- Total spaces: 2
- Parking features: Attached Carport, Garage - 1 Car, Garage Is Attached
- Attached garage spaces: 1
- Carport spaces: 1
- Covered spaces: 2
Features
- Levels: Two
- Stories: 2
- Entry location: Ground Level - no steps
- Patio & porch: Enclosed, Patio, Concrete Slab
- Exterior features: Balcony
- Pool features: Association, Fenced, Heated, Community
- Spa features: Community, Fenced, In Ground, Heated
- Has view: Yes
- View description: Pool, Mountain(s)
- Has water view: Yes
Details
- Parcel number: 502460031
- Zoning: RGA
- Special conditions: Standard
Construction
Type & style
- Home type: Townhouse
- Architectural style: Contemporary
- Property subtype: Residential, Condominium, Townhouse
- Attached to another structure: Yes
Materials
- Stucco
- Foundation: Slab
- Roof: Clay
Condition
- Repair Cosmetic
- Year built: 1973
Details
- Warranty included: Yes
Utilities & green energy
- Electric: 220 Volt Location (In Garage)
- Sewer: In Connected and Paid
- Water: District
- Utilities for property: Cable Available
Community & HOA
Community
- Security: Smoke Detector(s), Carbon Monoxide Detector(s)
- Subdivision: Sunflower
HOA
- Has HOA: Yes
- Amenities included: Landscaping, Assoc Pet Rules, Assoc Barbecue
- HOA fee: $625 monthly
Location
- Region: Palm Springs
Financial & listing details
- Price per square foot: $320/sqft
- Tax assessed value: $295,832
- Annual tax amount: $3,601
- Date on market: 1/15/2026
Price history
| Date | Event | Price |
|---|---|---|
| 1/15/2026 | Sold | $540,000-3.2%$320/sqft |
Source:  CLAW #26633933PS Report a problem CLAW #26633933PS Report a problem | ||
| 3/18/2025 | Listing removed | $558,000$330/sqft |
Source: CLAW #24-452579 Report a problem | ||
| 2/11/2025 | Price change | $558,000-1.9%$330/sqft |
Source: CLAW #24-452579 Report a problem | ||
| 1/8/2025 | Listed for sale | $569,000$337/sqft |
Source: CLAW #24-452579 Report a problem | ||
| 1/2/2025 | Contingent | $569,000$337/sqft |
Source: CLAW #24-452579 Report a problem | ||
| 11/25/2024 | Price change | $569,000-1.6%$337/sqft |
Source: CLAW #24-452579 Report a problem | ||
| 10/18/2024 | Listed for sale | $578,000-3.3%$342/sqft |
Source: CLAW #24-452579 Report a problem | ||
| 8/26/2024 | Listing removed | -- |
Source: CLAW #24-402915 Report a problem | ||
| 7/30/2024 | Listed for sale | $598,000$354/sqft |
Source: CLAW #24-402915 Report a problem | ||
| 7/22/2024 | Contingent | $598,000$354/sqft |
Source: CLAW #24-402915 Report a problem | ||
| 7/10/2024 | Price change | $598,000-1.8%$354/sqft |
Source: CLAW #24-402915 Report a problem | ||
| 6/11/2024 | Listed for sale | $609,000+134.2%$360/sqft |
Source: CLAW #24-402915 Report a problem | ||
| 7/3/2017 | Sold | $260,000-7.1%$154/sqft |
Source:  CDAR/ Desert Area MLS #17239330 Report a problem CDAR/ Desert Area MLS #17239330 Report a problem | ||
| 6/10/2017 | Pending sale | $279,900$166/sqft |
Source: RE/MAX Consultants #17239330PS Report a problem | ||
| 6/8/2017 | Price change | $279,900-3.4%$166/sqft |
Source: RE/MAX Consultants #17239330PS Report a problem | ||
| 2/24/2017 | Listed for sale | $289,888+75.7%$172/sqft |
Source: RE/MAX Real Estate Consultants #17205186PS Report a problem | ||
| 11/1/2016 | Sold | $165,000+65%$98/sqft |
Source: Public Record Report a problem | ||
| 8/19/2016 | Listed for sale | -- |
Source: Auction.com Report a problem | ||
| 3/29/1995 | Sold | $100,000$59/sqft |
Source: Public Record Report a problem | ||
Public tax history
| Year | Property taxes | Tax assessment |
|---|---|---|
| 2025 | $3,601 -2.5% | $295,832 +2% |
| 2024 | $3,692 -1.7% | $290,032 +2% |
| 2023 | $3,757 -2.4% | $284,346 +2% |
| 2022 | $3,850 +2% | $278,771 +2% |
| 2021 | $3,775 -61.1% | $273,306 +1% |
| 2020 | $9,716 | $270,504 +2% |
| 2019 | -- | $265,200 +2% |
| 2018 | $9,588 +248.2% | $260,000 +30% |
| 2017 | $2,754 | $200,000 +42.4% |
| 2016 | $2,754 +51.6% | $140,443 +1.5% |
| 2015 | $1,816 +2.2% | $138,336 +2% |
| 2014 | $1,778 | $135,629 +0.5% |
| 2013 | -- | $135,018 +2% |
| 2012 | -- | $132,372 +2% |
| 2011 | -- | $129,777 +0.8% |
| 2010 | -- | $128,809 -0.2% |
| 2009 | -- | $129,117 +2% |
| 2008 | -- | $126,586 +2% |
| 2007 | -- | $124,105 +2% |
| 2006 | -- | $121,673 +2% |
| 2005 | -- | $119,289 +3.9% |
| 2003 | -- | $114,809 +2% |
| 2002 | -- | $112,557 +25.1% |
| 2001 | $1,074 +0.5% | $90,000 |
| 2000 | $1,069 | $90,000 |
Find assessor info on the county website
Neighborhood: 92264
Nearby homes
- $567,4003 bd2 ba1.6k sqft522 S Sunrise Way, Palm Springs, CA 92264Off Market
- $477,7003 bd3 ba1.6k sqft530 S Sunrise Way, Palm Springs, CA 92264Off Market

- $430,0002 bd2 ba1.1k sqft1775 E Ramon Rd #43, Palm Springs, CA 92264Sold
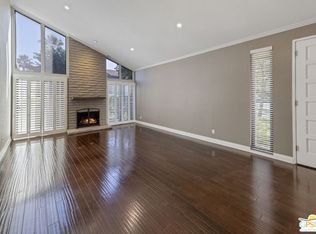
- $395,0002 bd2 ba1.1k sqft506 Sunrise Way #34, Palm Springs, CA 92264Sold
- $414,3002 bd2 ba1.1k sqft506 S Sunrise Way, Palm Springs, CA 92264Off Market
- $467,5003 bd3 ba1.6k sqft544 S Sunrise Way, Palm Springs, CA 92264Off Market
- $544,8002 bd3 ba1.6k sqft1765 E Ramon Rd, Palm Springs, CA 92264Off Market
- $547,6003 bd3 ba1.6k sqft1761 E Ramon Rd, Palm Springs, CA 92264Off Market
Nearby schools
GreatSchools rating
- 3/10Cahuilla Elementary SchoolGrades: K-5Distance: 0.8 mi
- 5/10Raymond Cree Middle SchoolGrades: 6-8Distance: 2.1 mi
- 5/10Palm Springs High SchoolGrades: 9-12Distance: 0.4 mi
Get a cash offer in 3 minutes
Find out how much your home could sell for in as little as 3 minutes with a no-obligation cash offer.
Estimated market value
$545,500
Get a cash offer in 3 minutes
Find out how much your home could sell for in as little as 3 minutes with a no-obligation cash offer.
Estimated market value
$545,500
- California
- Riverside County
- Palm Springs
- 92264
- 526 S Sunrise Way Unit 31
Nearby cities
Nearby neighborhoods
Nearby zip codes
Other Palm Springs Topics
