Skip main navigation
Sold
  • Listed by: Real Broker LLC
    Bought with: Realty One Group Ignite
    $535,000

    526 S Taft Street, Kennewick, WA 99336

    5beds
    2,280sqft
    Single Family Residence
    Built in 1974
    0.66 Acres Lot
    $534,800 Zestimate®
    $235/sqft
    $2,883 Estimated rent

    Home value

    $534,800

    $508,000 - $562,000

    $2,883/mo

    Zestimate® history
    Loading
    Loading...

    Owner options

    List your home for rent

    $2,883/mo

    Rent Zestimate®

    Find your next renter with Zillow Rental Manager. Plus, with online applications, you can quickly screen prospective tenants – for free.

    Learn more

    $2,883/mo

    Rent Zestimate®

    Refinance and save

    $3,218/mo

    Est. payment

    Refinancing to a lower rate could help reduce your monthly payments and save thousands over the life of the loan.

    See today's rates

    $3,218/mo

    Est. payment

    Explore your selling options

    Work with a Zillow partner agent

    Leverage their expertise and Zillow's premium Showcase listings to get your home seen by more buyers.

    Get started

    List with your own agent

    Get your home in front of millions of buyers by listing it on Zillow.

    Learn how to do it

    Sell it yourself

    Take full control of how buyers see your home on Zillow by listing For Sale by Owner (FSBO).

    List your home

    What's special

    Wood-burning fireplace insertExtended garageCovered deckLarge lower-level family roomDrip irrigation through kidGarden bedsHen house
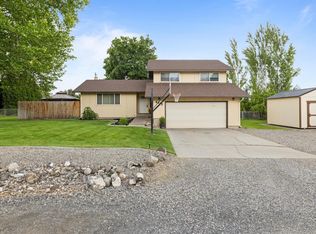
    Huge .66 acre lot in the heart of West Kennewick with endless possibilities and more parking than anything else on the market. This updated 5 bedroom, 3 bath home offers 2,280 sqft of living space, plus a 616 sqft attached garage and an additional 720 sqft fully insulated shop with private access. The flexible layout features two spacious living areas, including a large lower-level family room with a wood-burning fireplace insert, along with 2 bedrooms and a full bath downstairs. Ideal for guests, multi-generational living, or work-from-home space. Upstairs, you’ll find 3 bedrooms, 2 baths, and an open-concept kitchen, dining, and living area that has been refreshed with new carpet, interior paint, trim boards, and stainless steel appliances. Outside, the fully fenced and irrigated yard is set up for both function and lifestyle, featuring garden beds, mature fruit trees, berries, and drip irrigation through KID. The 26x30 shop, extended garage, covered deck, storage sheds, hen house, and expansive space for RVs, boats, and more make this property incredibly versatile. With no rear neighbors, you’ll enjoy added privacy. Close to local pool, tennis courts, and parks. Dual Listed on PACMLS:292523

    Zillow last checked:

    Listing updated:

    Offers reviewed: May 05
    Listed by:

    RaeAnne Marcum,

    Real Broker LLC

    Bought with:

    Shina Spurlock, 25005239

    Realty One Group Ignite

    Source: NWMLS as distributed by MLS GRID,MLS#: 2512520MLS Logo

    Facts & features

    Interior

    Bedrooms & bathrooms
    • Bedrooms: 5
    • Bathrooms: 3
    • Full bathrooms: 2
    • 3/4 bathrooms: 1
    • Main level bathrooms: 2
    • Main level bedrooms: 4
    Primary bedroom
    • Level: Main
    Bedroom
    • Level: Lower
    Bedroom
    • Level: Main
    Bedroom
    • Level: Main
    Bedroom
    • Level: Main
    Bathroom full
    • Level: Main
    Bathroom three quarter
    • Level: Main
    Bathroom full
    • Level: Lower
    Dining room
    • Level: Main
    Family room
    • Level: Lower
    Kitchen with eating space
    • Level: Main
    Living room
    • Level: Main
    Utility room
    • Level: Lower
    Heating
    • Fireplace, Forced Air, Electric
    Cooling
    • Has cooling: Yes
    Appliances
    • Included: Dishwasher, Dryer, Refrigerator, Stove(s)/Range(s), Washer, Dishwasher(s), Dryer(s), Refrigerator(s), Washer(s), Water Heater: Electric, Water Heater Location: Closet Downstairs
    Features
    • Ceiling Fan(s)
    • Flooring: Laminate, Carpet
    • Windows: Dbl Pane/Storm Window
    • Basement: Finished
    • Number of fireplaces: 1
    • Fireplace features: Wood Burning, Lower Level: 1, Fireplace
    Interior area
    • Total structure area: 2,280
    • Total interior livable area: 2,280 sqft

    Property

    Parking
    • Total spaces: 9
    • Parking features: Attached Garage
    • Has attached garage: Yes
    • Covered spaces: 3
    • Uncovered spaces: 6
    Features
    • Levels: Multi/Split
    • Patio & porch: Ceiling Fan(s), Dbl Pane/Storm Window, Fireplace, Water Heater
    • Has view: Yes
    • View description: Territorial
    Lot
    • Size: 0.66 Acres
    • Features: Paved, Deck, Fenced-Fully, Gas Available, Irrigation, Outbuildings, Shop
    • Topography: Level
    • Residential vegetation: Fruit Trees, Garden Space
    Details
    • Parcel number: 105893020003009
    • Zoning description: Jurisdiction: City
    • Special conditions: Standard

    Construction

    Type & style
    • Home type: SingleFamily
    • Architectural style: Contemporary,Split Entry
    • Property subtype: Single Family Residence
    Materials
    • Brick, Wood Siding
    • Foundation: Slab
    • Roof: Composition
    Condition
    • Good
    • Year built: 1974
    • Major remodel year: 1974

    Utilities & green energy

    • Sewer: Septic Tank
    • Water: Public

    Community & neighborhood

    Location
    • Region: Kennewick
    • Subdivision: Kennewick

    Other

    Other facts
    • Listing terms: Conventional,FHA,VA Loan
    • Cumulative days on market: 7 days

    Price history

    DateEventPrice
    5/26/2026Sold$535,000+1.9%$235/sqft
    Source: NWMLS as distributed by MLS GRID #2512520 Report a problem
    5/6/2026Pending sale$525,000$230/sqft
    Source: NWMLS as distributed by MLS GRID #2512520 Report a problem
    4/29/2026Listed for sale$525,000+81.1%$230/sqft
    Source: PACMLS #292523 Report a problem
    3/24/2021Listing removed--
    Source: Owner Report a problem
    4/7/2017Sold$289,900+0.3%$127/sqft
    Source: Public Record Report a problem
    8/30/2016Listing removed$289,000$127/sqft
    Source: Owner Report a problem
    8/29/2016Listed for sale$289,000-2%$127/sqft
    Source: Owner Report a problem
    7/19/2016Listing removed$295,000$129/sqft
    Source: Owner Report a problem
    7/18/2016Listed for sale$295,000+34.1%$129/sqft
    Source: Owner Report a problem
    2/23/2015Sold$220,000-2.2%$96/sqft
    Source: PACMLS #202518 Report a problem
    2/18/2015Pending sale$225,000$99/sqft
    Source: Windermere Group One/Tri-Cities #202518 Report a problem
    2/18/2015Listed for sale$225,000$99/sqft
    Source: Windermere Group One/Tri-Cities #202518 Report a problem
    12/26/2014Listing removed$225,000$99/sqft
    Source: Windermere Group One/Tri-Cities #202518 Report a problem
    12/19/2014Listed for sale$225,000+7.2%$99/sqft
    Source: Windermere Group One/Tri-Cities #202518 Report a problem
    5/28/2010Sold$209,900$92/sqft
    Source: PACMLS #167860 Report a problem

    Public tax history

    YearProperty taxesTax assessment
    2024$3,574 +8.7%$445,240 +8.3%
    2023$3,287 +44.2%$411,140 +28.4%
    2022$2,280 -21.7%$320,170 +7.6%
    2021$2,910 -6.6%$297,420 -3.8%
    2020$3,115 -16.3%$309,130 +5.9%
    2019$3,721 +13.6%$291,850 +13.4%
    2018$3,277 -3.9%$257,300 +15.5%
    2017$3,409 +7.3%$222,750
    2016$3,177 $222,750
    2015$3,177 -1.2%$222,750 -1.2%
    2014$3,214 $225,380 +3%
    2013$3,214 $218,790 +8.9%
    2012-- $200,850 +25.5%
    2011-- $160,010
    2010-- $160,010
    2009-- $160,010
    2008-- --
    2007-- --
    2006-- --

    Find assessor info on the county website

    Neighborhood: 99336

    Nearby schools

    GreatSchools rating
    Get pre-qualified for a loan
    At Zillow Home Loans, we can pre-qualify you in as little as 5 minutes with no impact to your credit score.

    An equal housing lender. NMLS #10287.

    Sell for more on Zillow
    Get a Zillow Showcase℠ listing at no additional cost and you could sell for .
    $534,800
    2% more
    +$10,696
    With Zillow Showcase(estimated)
    $545,496