Skip main navigation
For sale
  • Price cut: $4.5K (5/29)
    $495,000

    526 SE 35th Ave, Homestead, FL 33033

    3beds
    2,342sqft
    : 
    Loading
    Get pre-qualified
    Single Family Residence
    Built in 2016
    4,000 Square Feet Lot
    $490,900 Zestimate®
    $211/sqft
    $235/mo HOA

    What's special

    Bright open-concept layoutExcellent curb appealGenerous storageSoaking tubWell-appointed kitchenSeparate showerPrimary suite
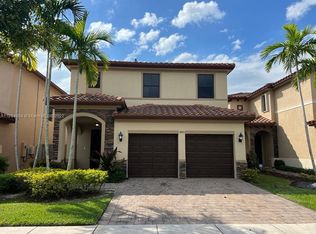
    EASY TO SHOW - on LOCKBOX Come on By! Beautifully maintained and truly move-in ready 3 bedroom 2.5 bath two-story home in the highly desirable gated community of Sonoma at The Vineyards. PRICED COMPETITIVELY to reflect exceptional value within the community, this residence shows impeccably and offers a clean opportunity for today’s buyer. Motivated $eller Bright open-concept layout with spacious living and dining areas and a well-appointed kitchen featuring natural wood cabinetry, stainless steel appliances, and generous storage. All bedrooms are located upstairs for privacy and functionality. The primary suite offers dual sinks, soaking tub, separate shower, and walk-in closet. Exterior highlights include ACCORDION SHUTTERS on all windows for added storm protection and potential insurance benefits, plus a LARGE LEGAL PERMITTED COVERED TERRACE designed for comfortable outdoor living and entertaining year-round. Brick paver driveway and excellent curb appeal. Property is vacant and easy to show. Residents enjoy resort-style amenities including clubhouse, pool, fitness center, splash park, playground, lakes, sidewalks, and gated security. Conveniently located near Baptist Hospital, shopping, dining, and quick access to the Florida Turnpike.
    140 days
    |
    603
    |
    52
    |

    Zillow last checked:

    Listing updated:

    Listed by:

    Alexander Ruiz 305-275-0949,

    Nizz Realty Inc

    Source: MIAMI,MLS#: A11964796MLS LogoOriginating MLS: A-Miami Association of REALTORS

    Loading...

      Facts & features

      Interior

      Bedrooms & bathrooms
      • Bedrooms: 3
      • Bathrooms: 3
      • Full bathrooms: 2
      • 1/2 bathrooms: 1
      Rooms
      • Room types: Family Room
      Other
      • Area: 152.05 Square Feet
      • Dimensions: 12'1 x 12'7
      Other
      • Area: 135.83 Square Feet
      • Dimensions: 13'7 x 10'0
      Other
      • Area: 108.51 Square Feet
      • Dimensions: 10'5 x 10'5
      Other
      • Area: 194.22 Square Feet
      • Dimensions: 15'4 x 12'8
      Other
      • Area: 108.51 Square Feet
      • Dimensions: 10'5 x 10'5
      Other
      • Area: 238.94 Square Feet
      • Dimensions: 15'4 x 15'7
      Heating
      • Central
      Cooling
      • Ceiling Fan(s), Central Air
      Appliances
      • Included: Trash Compactor, Dishwasher, Disposal, Dryer, Electric Water Heater, Ice Maker, Microwave, Electric Range, Refrigerator, Self Cleaning Oven
      • Laundry: Laundry Room
      Features
      • Entrance Foyer, Pantry, Roman Tub, 3 Bedroom Split, Volume Ceilings, Walk-In Closet(s), Other
      • Flooring: Ceramic Tile
      • Windows: Complete Accordian Shutters, Electric Shutters, Hurricane Shutters
      Interior area
      • Total structure area: 2,786
      • Total interior livable area: 2,342 sqft
      Video & virtual tour

      Property

      Parking
      • Total spaces: 4
      • Parking features: Additional Spaces Available, Driveway, Other, No Rv/Boats, Garage Door Opener
      • Attached garage spaces: 4
      • Has uncovered spaces: Yes
      Features
      • Stories: 2
      • Entry location: First Floor Entry,Foyer
      • Patio & porch: Awning(s), Deck, Patio
      • Exterior features: Lighting
      • Pool features: R30-No Pool/No Water, Community
      • Spa features: Community
      • Fencing: Fenced
      • Has view: Yes
      • View description: Garden, None
      Lot
      • Size: 4,000 Square Feet
      • Features: Less Than 1/4 Acre Lot
      Details
      • Parcel number: 1079150191070
      • Zoning: 9300

      Construction

      Type & style
      • Home type: SingleFamily
      • Property subtype: Single Family Residence
      Materials
      • Concrete Block Construction
      • Roof: Curved/S-Tile Roof
      Condition
      • Year built: 2016
      Details
      • Builder model: The Marina

      Utilities & green energy

      • Electric: Circuit Breakers
      • Sewer: Public Sewer
      • Water: Municipal Water
      Green energy
      • Energy efficient items: Appliances, Construction, Doors

      Community & HOA

      Community
      • Features: Additional Amenities, Beach Club Member Available, Boating, Gated, Clubhouse, Tennis Court(s), Fitness Center, Game Room, Maintained Community, Management On Site, HOA, Picnic Area, Security Patrol, Street Lights, Subdivision Restrictions, Card/Electric Gate, Pool, Exercise Room
      • Security: Owned Burglar Alarm, Smoke Detector
      • Subdivision: Baywinds At Cozumel,Vinyards At Lennar
      HOA
      • Has HOA: Yes
      • HOA fee: $235 monthly
      Location
      • Region: Homestead

      Financial & listing details

      • Price per square foot: $211/sqft
      • Tax assessed value: $408,142
      • Annual tax amount: $10,660
      • Date on market: 2/17/2026
      • Listing terms: All Cash,Conventional,FHA,Seller Will Pay Closing Costs

        Estimated market value

        $490,900

        $466,000 - $515,000

        $3,342/mo

        Price history

        DateEventPrice
        5/29/2026Price change$495,000-0.9%$211/sqft
        Source: MIAMI #A11964796 Report a problem
        3/19/2026Price change$499,500-1.1%$213/sqft
        Source: MIAMI #A11964796 Report a problem
        2/20/2026Listed for sale$504,900+90.1%$216/sqft
        Source: MIAMI #A11964796 Report a problem
        7/5/2016Sold$265,600$113/sqft
        Source: Public Record Report a problem

        Public tax history

        YearProperty taxesTax assessment
        2025$10,661 +66%$408,142 +63.1%
        2024$6,421 +2.2%$250,208 +3%
        2023$6,284 +6.5%$242,921 +3%
        2022$5,901 +0.3%$235,846 +3%
        2021$5,883 +13.1%$228,977 +1.4%
        2020$5,203 -3.3%$225,816 -3.1%
        2019$5,379 +2.1%$233,128 +0.5%
        2018$5,271 $231,921 +2.1%
        2017$5,271 -1%$227,151 +1162%
        2016$5,324 $18,000

        Find assessor info on the county website

        Monthly payment

        Est. payment

        Payment breakdown

        Explore the cost of this home by adjusting the details. Changes won't be saved.
        All calculations are estimates and provided by Zillow, Inc. for informational purposes only. Actual amounts may vary.
        HOA fees may include property taxes on listings classified as Co-Ops. Contact the listing agent and/or owner for fee details.
        Mortgage interest rates are dependent on a number of factors, including credit score, down payment, and repayment length. Interest rate data provided by Zillow Group Marketplace, Inc. as of 1/1/1970 from various mortgage lenders with which we have lead or other similar arrangements; the Estimated Payment is an average of those rates.
        See how much you could borrow to make a competitive offer.

        Climate risks

        Neighborhood: 33033

        Getting around

        11 / 100
        Car-Dependent
        0 / 100
        No Nearby Transit
        28 / 100
        Somewhat Bikeable

        Nearby schools

        GreatSchools rating

        A local agent can set up tours, give advice and negotiate with sellers.

        Browse local experts

        Similar homes

        Skip to the end of the carouselSkip to the beginning of the carousel