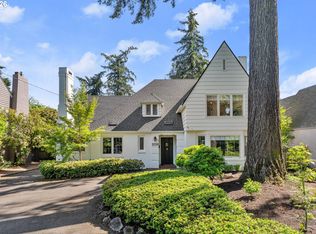
This 1930s Mt.Tabor beauty is perched high above the street with sweeping city, territorial, and West Hills views. The original owner was H.L. Fairley, of the historic Fairley’s Pharmacy on Sandy Blvd. Lovingly maintained by just four families since, the home has kept its soul intact. Stunning original hardwood floors and woodwork remain, paired with kitchen and bathroom updates that blend right in. A 2020 renovation by Portland architect Lorraine Guthrie brought the kitchen and two baths fully current with Sub-Zero, Wolf & Bosch appliances, black soapstone counters, white oak cabinetry, and heated marble baths, all without losing a bit of character. The layout is made for entertaining, with a seamless flow from kitchen to dining to patio to living room. This 4 bed and 4.5 bath home on nearly half an acre, is equipped with automated irrigation, an orchard of fig, apple, and cherry trees, raspberry and blueberry plants, a rhododendron over 80 years old, plus mature landscaping and blooms for every season. Major systems have all been recently updated: A/C moved and updated (2022), new furnace (2022), water heater (approx. 2018/2019), and a 50-year-rated architectural fiberglass roof (approx. 18–23 years old). Also updated in 2022: the gas fireplace and a private office off the patio with hardwired Wi-Fi. Private. Secluded. Yet just steps from everything Mt. Tabor has to offer, including the park, Hawthorne Blvd., and neighborhood favorites like Coquine and Katy Jane’s Oyster Bar. A rare find — pedigree, polish, and a view worth the climb.
Active
$1,900,000
526 SE 65th Ave, Portland, OR 97215
4beds
3,917sqft
Residential, Single Family Residence
Built in 1937
0.4 Acres Lot
$-- Zestimate®
$485/sqft
$-- HOA
What's special
Gas fireplaceHeated marble bathsWhite oak cabinetryNearly half an acreAutomated irrigationRaspberry and blueberry plantsBlack soapstone counters
- 52 days
- 853
- 55
Zillow last checked:
Listing updated:
Listed by:
Adrienne Brinkerhoff 971-678-5708,
Move Real Estate Inc,
Brittany Gibbs 503-836-2010,
Move Real Estate Inc
Source: RMLS (OR),MLS#: 164398971
Facts & features
Interior
Bedrooms & bathrooms
- Bedrooms: 4
- Bathrooms: 5
- Full bathrooms: 4
- Partial bathrooms: 1
- Main level bathrooms: 1
Rooms
- Room types: Bedroom 4, Laundry, Bonus Room, Bedroom 2, Bedroom 3, Dining Room, Family Room, Kitchen, Living Room, Primary Bedroom
Primary bedroom
- Features: Ceiling Fan, Daylight, Hardwood Floors, Ensuite, See Amenities Form, Walkin Closet
- Level: Upper
- Area: 240
- Dimensions: 15 x 16
Bedroom 2
- Features: Daylight, Hardwood Floors
- Level: Upper
- Area: 240
- Dimensions: 16 x 15
Bedroom 3
- Features: Daylight, Hardwood Floors
- Level: Upper
- Area: 168
- Dimensions: 14 x 12
Bedroom 4
- Features: Bathroom, Bookcases, Hardwood Floors, Floor4th, Ensuite
- Level: Upper
Dining room
- Features: Daylight, Hardwood Floors
- Level: Main
- Area: 195
- Dimensions: 15 x 13
Family room
- Features: Fireplace
- Level: Lower
- Area: 360
- Dimensions: 24 x 15
Kitchen
- Features: Builtin Range, Cook Island, Eating Area, Gourmet Kitchen, Hardwood Floors, Updated Remodeled, Builtin Oven, Free Standing Refrigerator, See Amenities Form
- Level: Main
- Area: 182
- Width: 13
Living room
- Features: Daylight, Hardwood Floors
- Level: Main
- Area: 400
- Dimensions: 25 x 16
Heating
- Forced Air, Fireplace(s)
Cooling
- Central Air
Appliances
- Included: Built-In Range, Dishwasher, Disposal, Free-Standing Refrigerator, Microwave, Stainless Steel Appliance(s), Built In Oven, Gas Water Heater
- Laundry: Laundry Room
Features
- Floor 3rd, Floor 4th, Marble, Bathroom, Bookcases, Cook Island, Eat-in Kitchen, Gourmet Kitchen, Updated Remodeled, See Amenities Form, Ceiling Fan(s), Walk-In Closet(s), Kitchen Island
- Flooring: Hardwood
- Windows: Wood Frames, Daylight
- Basement: Finished,Full
- Number of fireplaces: 2
- Fireplace features: Gas
Interior area
- Total structure area: 3,917
- Total interior livable area: 3,917 sqft
Property
Parking
- Total spaces: 2
- Parking features: Driveway, On Street, Detached
- Garage spaces: 2
- Has uncovered spaces: Yes
Features
- Stories: 4
- Patio & porch: Patio, Porch
- Exterior features: Garden, Yard
- Fencing: Fenced
- Has view: Yes
- View description: City, Mountain(s), Territorial
Lot
- Size: 0.4 Acres
- Features: Private, SqFt 15000 to 19999
Details
- Parcel number: R282948
- Zoning: R7
Construction
Type & style
- Home type: SingleFamily
- Architectural style: Traditional
- Property subtype: Residential, Single Family Residence
Materials
- Brick, Lap Siding, Wood Siding
- Roof: Fiberglass
Condition
- Resale,Updated/Remodeled
- New construction: No
- Year built: 1937
Utilities & green energy
- Gas: Gas
- Sewer: Public Sewer
- Water: Public
Community & HOA
Community
- Subdivision: Mt Tabor
HOA
- Has HOA: No
Location
- Region: Portland
Financial & listing details
- Price per square foot: $485/sqft
- Tax assessed value: $1,610,280
- Annual tax amount: $17,948
- Date on market: 8/14/2026
- Listing terms: Cash,Conventional
- Road surface type: Paved
Estimated market value
Not available
Estimated sales range
Not available
Not available
Price history
| Date | Event | Price |
|---|---|---|
| 8/14/2026 | Listed for sale | $1,900,000+76.7%$485/sqft |
Source:  RMLS (OR) #164398971 Report a problem RMLS (OR) #164398971 Report a problem | ||
| 12/17/2017 | Sold | $1,075,000+10.3%$274/sqft |
Source: RMLS (OR) #17482051 Report a problem | ||
| 8/31/2016 | Sold | $975,000-2.4%$249/sqft |
Source: RMLS (OR) #16668316 Report a problem | ||
| 8/2/2016 | Pending sale | $999,000$255/sqft |
Source: Realty Trust Group, Inc. #16668316 Report a problem | ||
| 7/14/2016 | Price change | $999,000-7.1%$255/sqft |
Source: Realty Trust Group, Inc. #16668316 Report a problem | ||
| 5/11/2016 | Price change | $1,075,000-2.1%$274/sqft |
Source: Realty Trust Group, Inc. #16699341 Report a problem | ||
| 4/5/2016 | Price change | $1,098,000-8.5%$280/sqft |
Source: Realty Trust Group, Inc. #16081781 Report a problem | ||
| 3/1/2016 | Listed for sale | $1,200,000$306/sqft |
Source: Realty Trust Group, Inc. #16074885 Report a problem | ||
Public tax history
| Year | Property taxes | Tax assessment |
|---|---|---|
| 2025 | $17,949 +3.7% | $666,130 +3% |
| 2024 | $17,304 +4% | $646,730 +3% |
| 2023 | $16,639 +2.2% | $627,900 +3% |
| 2022 | $16,278 +5.9% | $609,610 +7.3% |
| 2021 | $15,367 +9% | $568,350 +3% |
| 2020 | $14,097 +3.8% | $551,800 +3% |
| 2019 | $13,579 | $535,730 +3% |
| 2018 | $13,579 +3% | $520,130 +3% |
| 2017 | $13,179 +14% | $504,990 +3% |
| 2016 | $11,560 | $490,290 +3% |
| 2015 | $11,560 +2.7% | $476,010 +3% |
| 2014 | $11,256 +4% | $462,150 +3% |
| 2013 | $10,828 +10.5% | $448,690 +3% |
| 2012 | $9,796 +3.9% | $435,630 +3% |
| 2011 | $9,427 +5.4% | $422,950 +3% |
| 2010 | $8,944 +2.7% | $410,640 +3% |
| 2009 | $8,710 +6% | $398,680 +3% |
| 2008 | $8,219 +0.3% | $387,070 +3% |
| 2007 | $8,195 +11.4% | $375,800 +3% |
| 2006 | $7,359 +4.7% | $364,860 +3% |
| 2005 | $7,029 -8.2% | $354,240 +3% |
| 2004 | $7,655 +2.3% | $343,930 +3% |
| 2003 | $7,486 +22.1% | $333,920 +15.5% |
| 2002 | $6,132 +7.4% | $289,180 +6.1% |
| 2000 | $5,711 | $272,590 |
Find assessor info on the county website
Monthly payment
Est. payment
Payment breakdown
Explore the cost of this home by adjusting the details. Changes won't be saved.Climate risks
Neighborhood: Mount Tabor
Nearby schools
Schools provided by the listing agent
- Elementary: Glencoe
- Middle: Mt Tabor
- High: Franklin
Source: RMLS (OR). This data may not be complete. We recommend contacting the local school district to confirm school assignments for this home.
Similar homes
- $1,800,0004 bd4 ba4.2k sqft3328 SE Crystal Springs Blvd, Portland, OR 97202Active
 MLS ID #663108885, Michael Jacobson, Windermere Realty Trust. RMLS (OR)
 - $1,695,0004 bd3 ba5.4k sqft3852 NE Alameda St, Portland, OR 97212Active
 MLS ID #147550207, Lauren Hurley, Living Room Realty. RMLS (OR)
 - $1,749,0004 bd5 ba4.3k sqft3926 SW Martins Ln, Portland, OR 97239Active
 MLS ID #591137406, Tracy Hasson, Cascade Hasson Sotheby's International Realty. RMLS (OR)
 - $1,895,0005 bd4 ba4.7k sqft1537 S Aventine Ct, Portland, OR 97219Active
 MLS ID #269320830, Steve Odermann, LUXE Forbes Global Properties. RMLS (OR)
 - $1,799,9504 bd5 ba4.6k sqft3046 SW Fairmount Blvd, Portland, OR 97239ActiveMLS ID #540782365, Monika Gray, Opt. RMLS (OR)
- $1,899,0005 bd4 ba3.3k sqft11511 S Riverwood Rd, Portland, OR 97219ActiveMLS ID #259759335, Carrie Spurlock, Real Broker. RMLS (OR)
- $1,680,0004 bd6 ba4k sqft1341 S Buddington St, Portland, OR 97219ActiveMLS ID #528278852, Steve Odermann, LUXE Forbes Global Properties. RMLS (OR)
- $1,595,0004 bd4 ba3.9k sqft2524 SW 17th Ave, Portland, OR 97201ActiveMLS ID #287524849, Katie Fracasso PC, Living Room Realty. RMLS (OR)
- $1,795,0005 bd5 ba4.2k sqft1442 SW Vista Ave, Portland, OR 97201ActiveMLS ID #174837861, Connor McWilliams, Kelly Right Real Estate of Portland, LLC. RMLS (OR)
- $1,495,0004 bd4 ba4.1k sqft2925 SE Carlton St, Portland, OR 97202ActiveMLS ID #184593698, Linda Skeele, Windermere Realty Trust. RMLS (OR)
- $1,300,0004 bd3 ba4.1k sqft9105 NW Fullner Ct, Portland, OR 97229ActiveMLS ID #358677892, Josh Halemeier, Keller Williams Sunset Corridor. RMLS (OR)
- $1,875,0004 bd2 ba3.1k sqft2300 Childs Rd, Lake Oswego, OR 97034ActiveMLS ID #720948536, Drew Burchette, Real Broker. RMLS (OR)
- $2,250,0004 bd4 ba5.3k sqft5050 SW Hilltop Ln, Portland, OR 97221ActiveMLS ID #775449704, Suzann Baricevic Murphy, Where, Inc.. RMLS (OR)
- $1,499,9995 bd4 ba3.1k sqft3533 NE Hassalo St, Portland, OR 97232ActiveMLS ID #616161249, Brian Bowman, MORE Realty. RMLS (OR)
- $1,750,0006 bd5 ba5.8k sqft2343 NE 21st Ave, Portland, OR 97212ActiveMLS ID #670072685, Tracy Hasson, Cascade Hasson Sotheby's International Realty. RMLS (OR)
- $1,650,0004 bd4 ba5.3k sqft1625 NW 29th Ave, Portland, OR 97210ActiveMLS ID #477598095, Sarita Dua, Keller Williams Sunset Corridor. RMLS (OR)
- $1,769,0004 bd4 ba3.4k sqft15986 Parker Rd, Lake Oswego, OR 97035ActiveMLS ID #291968238, Carrie Spurlock, Real Broker. RMLS (OR)
- $1,595,0003 bd3 ba4.2k sqft11605 S Elysium Pl, Portland, OR 97219ActiveMLS ID #557955490, Kristen Kohnstamm, Cascade Hasson Sotheby's International Realty. RMLS (OR)
- $1,100,0005 bd3 ba4k sqft5701 NE 23rd Ave, Portland, OR 97211ActiveMLS ID #657572060, Nicolette Hanna, Neighbors Realty. RMLS (OR)
- $1,995,0004 bd5 ba3.9k sqft14635 Uplands Dr, Lake Oswego, OR 97034ActiveMLS ID #502483324, Joelle Lewis, Premiere Property Group, LLC. RMLS (OR)
