Skip main navigation
Off market
  • $298,900

    526 SE Brentwood Dr, Lees Summit, MO 64063

    3beds
    1,646sqft
    SingleFamily
    Built in 1983
    9,148 Square Feet Lot
    $298,900 Zestimate®
    $182/sqft
    $2,351 Estimated rent

    Home value

    $298,900

    $281,000 - $314,000

    $2,351/mo

    Zestimate® history
    Loading
    Loading...

    Owner options

    List your home for rent

    $2,351/mo

    Rent Zestimate®

    Find your next renter with Zillow Rental Manager. Plus, with online applications, you can quickly screen prospective tenants – for free.

    Learn more

    $2,351/mo

    Rent Zestimate®

    Refinance and save

    $1,940/mo

    Est. payment

    Refinancing to a lower rate could help reduce your monthly payments and save thousands over the life of the loan.

    See today's rates

    $1,940/mo

    Est. payment

    Explore your selling options

    Work with a Zillow partner agent

    Leverage their expertise and Zillow's premium Showcase listings to get your home seen by more buyers.

    Get started

    List with your own agent

    Get your home in front of millions of buyers by listing it on Zillow.

    Learn how to do it

    Sell it yourself

    Take full control of how buyers see your home on Zillow by listing For Sale by Owner (FSBO).

    List your home

    What's special

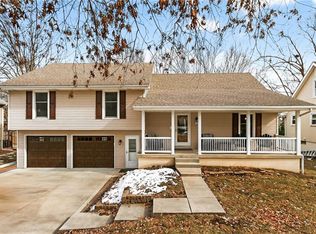
    Lovely, welcoming and cozy, this is home! 526 SE Brentwood Dr, Lees Summit, MO 64063 is a single family home that is simply beautiful from top to bottom. Natural light flows throughout the entire home creating the most welcoming and cozy ambiance. The home is nestled in a quiet, family friendly neighborhood and is located in the Lees Summit school district. The lower level of the home has a large den with lovely built-in cabinets and a whitewashed brick electric fireplace as its centerpiece. From the den, you can access the large backyard and enjoy the walkout concrete patio. The backyard is completely fenced in keeping little ones and/or pets safe. Off of the den, you will find the half bathroom with attached laundry and access to the large basement thats great for storage or a rec room. On the main level there is a formal living room that opens into the spacious dining room with bay windows overlooking the back yard and kitchen. The kitchen is spacious with plenty of countertop space for preparing meals and entertaining guests. It features stainless steel appliances (Refrigerator, Range, Dishwasher and Microwave) that are about two years old. Moving up to the next level, you will find the master suite, two bedrooms and a bathroom. The spacious master suite with private bathroom and large walk in closet is sure to impress. The master also features some beautiful built in cabinets that provide ample storage. This home has been loved and is a real charmer from the moment you step in the door. Please contact Chase (660)815-3865 to set up a showing! If buyer is using an agent buyer is responsible for all agent fees. Additional Home Features: Beautiful, engineered hardwood floors throughout the main level. Unique slate tile flooring in the den. Radon Mitigation System Lots and lots of storage throughout the home. Lovely charm in the cabinetry and built-ins, they are very sturdy and built to last! This home features an attic fan which works fantastic to cool the home during spring and fall. Nice two car attached garage with plenty of room for two vehicles and some storage space.

    This property is not currently displayed as for sale or rent on Zillow. This may be different from what's on other websites or public sources.

    Facts & features

    Interior

    Bedrooms & bathrooms
    • Bedrooms: 3
    • Bathrooms: 3
    • Full bathrooms: 2
    • 1/2 bathrooms: 1
    Heating
    • Forced air, Gas
    Cooling
    • Central
    Appliances
    • Included: Dishwasher, Garbage disposal, Microwave, Range / Oven, Refrigerator
    Features
    • Flooring: Tile, Carpet, Hardwood
    • Basement: Partially finished
    • Has fireplace: Yes
    • Fireplace features: masonry
    Interior area
    • Total interior livable area: 1,646 sqft

    Property

    Parking
    • Total spaces: 2
    • Parking features: Garage - Attached
    Features
    • Exterior features: Wood
    Lot
    • Size: 9,148 Square Feet
    Details
    • Parcel number: 61620102400000000

    Construction

    Type & style
    • Home type: SingleFamily
    Materials
    • Frame
    • Roof: Composition
    Condition
    • Year built: 1983

    Community & HOA

    Location
    • Region: Lees Summit

    Financial & listing details

    • Price per square foot: $182/sqft
    • Tax assessed value: $228,790
    • Annual tax amount: $3,161

    Price history

    DateEventPrice
    3/24/2021Listing removed--
    Source: Owner Report a problem
    6/1/2018Listing removed$195,000$118/sqft
    Source: Owner Report a problem
    4/25/2018Listed for sale$195,000+12.1%$118/sqft
    Source: Owner Report a problem
    12/30/2016Sold--
    Source: Heartland MLS as distributed by MLS GRID #2021838 Report a problem
    11/25/2016Listed for sale$174,000+45%$106/sqft
    Source: Innovative Realty #2021838 Report a problem
    7/10/2015Sold--
    Source: Heartland MLS as distributed by MLS GRID #1936830 Report a problem
    5/6/2015Listed for sale$120,000$73/sqft
    Source: RE/MAX ELITE #1936830 Report a problem
    12/17/2014Sold--
    Source: Public Record Report a problem

    Public tax history

    YearProperty taxesTax assessment
    2025$3,161 -13.9%$43,470 -14.5%
    2024$3,669 +0.7%$50,814
    2023$3,642 +37.3%$50,814 +54.6%
    2022$2,653 -2%$32,871
    2021$2,708 +3.9%$32,871 +4.9%
    2020$2,607 +2.8%$31,333
    2019$2,536 $31,333 +18.9%
    2018$2,536 +7.6%$26,360
    2017$2,358 +1.8%$26,360 +0%
    2016$2,315 -0.9%$26,353 +0.7%
    2014$2,337 +0.1%$26,168
    2013$2,335 -0.2%$26,168
    2012$2,340 +0.4%$26,168
    2011$2,330 +1.8%$26,168
    2010$2,288 -0.8%$26,168
    2009$2,305 +0.4%$26,168 -2%
    2008$2,296 +4.4%$26,702
    2007$2,199 +0.1%$26,702 +6%
    2006$2,198 +6%$25,191
    2005$2,074 +6.8%$25,191 +9%
    2004$1,942 +12.1%$23,110
    2003$1,733 +3%$23,110 +15%
    2002$1,683 +3.1%$20,096
    2001$1,632 $20,096
    Find assessor info on the county website

    Neighborhood: 64063

    Nearby schools

    GreatSchools rating
    Get a cash offer in 3 minutes
    Find out how much your home could sell for in as little as 3 minutes with a no-obligation cash offer.
    Estimated market value
    $298,900
    Get a cash offer in 3 minutes
    Find out how much your home could sell for in as little as 3 minutes with a no-obligation cash offer.
    Estimated market value
    $298,900