***Price Enhancement*** MOTIVATED SELLER-- Come now to tour Your Dream Home in desirable Sabal Point! Nestled in the heart of the sought-after Sabal Point community, this beautifully maintained home offers the perfect blend of comfort, space, and style. Situated on a generously sized lot with mature landscaping, this property features 4 spacious bedrooms, 2 and one half bathrooms, and over 2600 square feet of living space. Additional features include a whole-home water filtration system, a roof that is only two years old, updated windows, newer AC and water heater as well as pool pavers that have just been sealed. From the moment you arrive, the paved driveway adds a touch of elegance, welcoming you home. Step inside to discover an inviting layout with high ceilings, large windows, and plenty of natural light. The living spaces feature rich 3/8-inch thick pecan flooring, while the kitchen and foyer are upgraded with durable luxury vinyl plank flooring for both beauty and practicality. The updated kitchen boasts granite countertops, soft-close solid wood cabinetry, and stainless steel appliances—ideal for both everyday living and entertaining. The cozy family room features a beautiful fireplace and opens to a screened lanai and pool area with pavers, all overlooking a tranquil pond—perfect for enjoying stunning sunsets. With no rear neighbors, you'll enjoy peaceful privacy and the occasional deer grazing just beyond the water. Benefit from living in the highly rated Seminole County school district. This home is conveniently located near I-4, with easy access to top-rated restaurants, shopping, parks, and trails. Tree-lined sidewalks provide the way for a leisurely walk or run. Sabal Point has two tot playgrounds for the little ones wanting some outside play time! Don’t miss your chance to own a piece of Sabal Point living—schedule your private showing today!
Sold for $535,000
$535,000
526 SABAL TRAIL CIRCLE, LONGWOOD, FL 32779
4beds
2,609sqft
Single Family Residence
Built in 1984
0.27 Acres Lot
$530,800 Zestimate®
$205/sqft
$3,754 Estimated rent
Home value
$530,800
$483,000 - $584,000
$3,754/mo
Zestimate® history
Owner options
List your home for rent
$3,754/mo
Rent Zestimate®
Find your next renter with Zillow Rental Manager. Plus, with online applications, you can quickly screen prospective tenants – for free.
$3,754/mo
Rent Zestimate®
Refinance and save
$3,671/mo
Est. payment
Refinancing to a lower rate could help reduce your monthly payments and save thousands over the life of the loan.
$3,671/mo
Est. payment
Explore your selling options
Work with a Zillow partner agent
Leverage their expertise and Zillow's premium Showcase listings to get your home seen by more buyers.
Get startedList with your own agent
Get your home in front of millions of buyers by listing it on Zillow.
Learn how to do itSell it yourself
Take full control of how buyers see your home on Zillow by listing For Sale by Owner (FSBO).
List your homeWhat's special
Beautiful fireplaceTranquil pondPeaceful privacyGranite countertopsHigh ceilingsLarge windowsCozy family room
Zillow last checked:
Listing updated:
Listed by:
Mary Gustafson 407-461-4900,
ONE OAK REALTY CORP 407-906-1625
Bought with:
Tony Marino, 686495
REAL LIVING R E SOLUTIONS
Source: Stellar MLS,MLS#: O6316501 Originating MLS: Orlando Regional
Originating MLS: Orlando Regional
Facts & features
Interior
Bedrooms & bathrooms
- Bedrooms: 4
- Bathrooms: 3
- Full bathrooms: 2
- 1/2 bathrooms: 1
Rooms
- Room types: Breakfast Room Separate, Family Room, Dining Room, Living Room, Utility Room
Primary bedroom
- Features: Ceiling Fan(s), En Suite Bathroom, Tub with Separate Shower Stall, Walk-In Closet(s)
- Level: First
- Area: 208 Square Feet
- Dimensions: 16x13
Bedroom 2
- Features: Ceiling Fan(s), Built-in Closet
- Level: First
- Area: 132 Square Feet
- Dimensions: 12x11
Bedroom 3
- Features: Ceiling Fan(s), Built-in Closet
- Level: First
- Area: 110 Square Feet
- Dimensions: 11x10
Bedroom 4
- Features: Ceiling Fan(s), Built-in Closet
- Level: First
- Area: 110 Square Feet
- Dimensions: 11x10
Dinette
- Features: Ceiling Fan(s)
- Level: First
- Area: 100 Square Feet
- Dimensions: 10x10
Dining room
- Level: First
- Area: 182 Square Feet
- Dimensions: 14x13
Family room
- Features: Ceiling Fan(s)
- Level: First
- Area: 399 Square Feet
- Dimensions: 21x19
Kitchen
- Features: Ceiling Fan(s)
- Level: First
- Area: 110 Square Feet
- Dimensions: 11x10
Living room
- Features: Ceiling Fan(s)
- Level: First
- Area: 120 Square Feet
- Dimensions: 12x10
Heating
- Central
Cooling
- Central Air
Appliances
- Included: Oven, Dishwasher, Disposal, Electric Water Heater, Water Filtration System
- Laundry: Electric Dryer Hookup, Inside, Washer Hookup
Features
- Ceiling Fan(s), Eating Space In Kitchen, High Ceilings, Primary Bedroom Main Floor, Walk-In Closet(s)
- Flooring: Carpet, Luxury Vinyl, Hardwood
- Has fireplace: Yes
- Fireplace features: Family Room, Wood Burning
Interior area
- Total structure area: 3,575
- Total interior livable area: 2,609 sqft
Property
Parking
- Total spaces: 2
- Parking features: Garage - Attached
- Attached garage spaces: 2
Features
- Levels: One
- Stories: 1
- Patio & porch: Screened
- Exterior features: Irrigation System, Private Mailbox
- Has private pool: Yes
- Pool features: Gunite, In Ground
- Has view: Yes
- View description: Park/Greenbelt
Lot
- Size: 0.27 Acres
- Features: In County, Landscaped, Sidewalk
- Residential vegetation: Mature Landscaping, Trees/Landscaped
Details
- Parcel number: 34202950800000070
- Zoning: PUD
- Special conditions: None
Construction
Type & style
- Home type: SingleFamily
- Architectural style: Contemporary
- Property subtype: Single Family Residence
Materials
- Block, Stucco
- Foundation: Slab
- Roof: Shingle
Condition
- New construction: No
- Year built: 1984
Utilities & green energy
- Sewer: Public Sewer
- Water: Public
- Utilities for property: BB/HS Internet Available, Cable Available, Electricity Connected, Public, Sewer Connected, Water Connected
Community & HOA
Community
- Pet fee: $0 monthly
- Subdivision: SABAL POINT SABAL TRAIL AT
HOA
- Has HOA: Yes
- HOA fee: $78 monthly
- HOA name: Premier Association Management
- HOA phone: 407-333-7787
Location
- Region: Longwood
Financial & listing details
- Price per square foot: $205/sqft
- Tax assessed value: $500,766
- Annual tax amount: $4,907
- Date on market: 6/12/2025
- Cumulative days on market: 116 days
- Listing terms: Cash,Conventional
- Ownership: Fee Simple
- Total actual rent: 0
- Electric utility on property: Yes
- Road surface type: Paved
Price history
| Date | Event | Price |
|---|---|---|
| 11/19/2025 | Sold | $535,000-7%$205/sqft |
Source:  Stellar MLS #O6316501 Report a problem Stellar MLS #O6316501 Report a problem | ||
| 10/7/2025 | Pending sale | $575,000$220/sqft |
Source: Stellar MLS #O6316501 Report a problem | ||
| 8/21/2025 | Price change | $575,000-4%$220/sqft |
Source: Stellar MLS #O6316501 Report a problem | ||
| 7/8/2025 | Price change | $599,000-2.6%$230/sqft |
Source: Stellar MLS #O6316501 Report a problem | ||
| 6/12/2025 | Listed for sale | $615,000+115.8%$236/sqft |
Source: Stellar MLS #O6316501 Report a problem | ||
| 7/23/2015 | Sold | $285,000-1.4%$109/sqft |
Source: Stellar MLS #O5329670 Report a problem | ||
| 6/7/2015 | Pending sale | $289,000$111/sqft |
Source: WEICHERT REALTORS HALLMARK PR #O5329670 Report a problem | ||
| 5/25/2015 | Price change | $289,000-2.9%$111/sqft |
Source: Weichert Hallmark #O5329670 Report a problem | ||
| 4/9/2015 | Price change | $297,500-3.7%$114/sqft |
Source: Weichert Hallmark #O5329670 Report a problem | ||
| 2/20/2015 | Price change | $309,000-4.9%$118/sqft |
Source: Weichert Hallmark #O5329670 Report a problem | ||
| 1/15/2015 | Price change | $325,000-3%$125/sqft |
Source: Weichert Hallmark #O5329670 Report a problem | ||
| 11/9/2014 | Listed for sale | $335,000$128/sqft |
Source: Weichert Hallmark #O5329670 Report a problem | ||
Public tax history
| Year | Property taxes | Tax assessment |
|---|---|---|
| 2025 | $5,228 +13.8% | $399,036 +2.9% |
| 2024 | $4,594 +2.6% | $387,790 +3% |
| 2023 | $4,479 +2.6% | $376,495 +3% |
| 2022 | $4,367 -5.1% | $365,529 +3% |
| 2021 | $4,600 +0.4% | $354,883 +13.8% |
| 2020 | $4,582 -0.2% | $311,824 +1.3% |
| 2019 | $4,593 | $307,928 -0.4% |
| 2018 | $4,593 -1.5% | $309,220 +4.2% |
| 2017 | $4,662 +2.2% | $296,795 +3.5% |
| 2016 | $4,560 +2.4% | $286,655 +25% |
| 2015 | $4,453 | $229,250 +0.8% |
| 2014 | $4,453 +48.7% | $227,431 +1.5% |
| 2013 | $2,995 +6.7% | $224,070 +1.7% |
| 2012 | $2,807 -8% | $220,324 -5.8% |
| 2011 | $3,050 -1.1% | $233,870 -0.1% |
| 2010 | $3,085 +3.8% | $234,045 +2.7% |
| 2009 | $2,973 +3.8% | $227,892 +0.1% |
| 2008 | $2,864 -1.1% | $227,664 +3% |
| 2007 | $2,895 -5.8% | $221,033 +2.5% |
| 2006 | $3,072 +1.7% | $215,642 +3% |
| 2005 | $3,021 +0.3% | $209,361 +3% |
| 2004 | $3,013 +0.7% | $203,263 +1.9% |
| 2003 | $2,991 +1.1% | $199,473 +2.4% |
| 2002 | $2,959 +3.9% | $194,798 +4.6% |
| 2000 | $2,849 | $186,146 |
Find assessor info on the county website
Neighborhood: 32779
Nearby homes
- $586,7004 bd3 ba2.4k sqft522 Sabal Trail Cir, Longwood, FL 32779Off Market

- $603,0004 bd3 ba2.3k sqft530 Sabal Trail Cir, Longwood, FL 32779Off Market
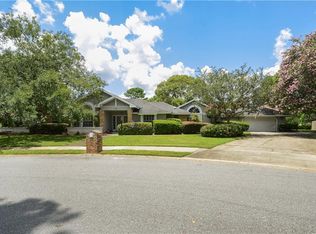
- $588,8004 bd3 ba2.4k sqft518 Sabal Trail Cir, Longwood, FL 32779Off Market
- $602,0004 bd2 ba2.4k sqft525 Sabal Trail Cir, Longwood, FL 32779Off Market
- $757,3004 bd2 ba2.7k sqft553 S Longview Pl, Longwood, FL 32779Off Market
- $569,2004 bd2 ba2.4k sqft519 Sabal Trail Cir, Longwood, FL 32779Off Market
- $724,5005 bd4 ba3.2k sqft692 N Longview Pl, Longwood, FL 32779Off Market
- $615,0004 bd3 ba2.3k sqft534 Sabal Trail Cir, Longwood, FL 32779Sold
Nearby schools
GreatSchools rating
- 10/10Sabal Point Elementary SchoolGrades: PK-5Distance: 0.7 mi
- 8/10Rock Lake Middle SchoolGrades: 6-8Distance: 2.2 mi
- 6/10Lyman High SchoolGrades: PK,9-12Distance: 4 mi
Schools provided by the listing agent
- Elementary: Sabal Point Elementary
- Middle: Rock Lake Middle
- High: Lyman High
Source: Stellar MLS. This data may not be complete. We recommend contacting the local school district to confirm school assignments for this home.
Get a cash offer in 3 minutes
Find out how much your home could sell for in as little as 3 minutes with a no-obligation cash offer.
Estimated market value
$530,800
Get a cash offer in 3 minutes
Find out how much your home could sell for in as little as 3 minutes with a no-obligation cash offer.
Estimated market value
$530,800
- Florida
- Seminole County
- Longwood
- 32779
- 526 SABAL TRAIL CIRCLE
Nearby cities
Nearby zip codes
Other Longwood Topics
