Welcome to our newest condo listing located in the heart of Creve Coeur! Situated in a secure building with elevator access and an inviting lobby entrance. Nestled on the second floor of the desirable Saratoga Condos, this residence offers a perfect blend of space and comfort. With 2 spacious bedrooms and 2 full baths, the expansive 1650 sqft +/- open floor plan is perfect for both relaxation and entertainment. Freshly cleaned and stretched carpeting flows throughout, complementing the light-filled interiors, while a private in-unit laundry adds convenience. Step outside to your own porch from the primary suite or from the living room. Every room in this condo features serene golf course views! The eat-in kitchen features appliances (refrigerator to stay), a pantry, and an abundance of counter and cabinet space. The primary suite is equipped with a walk in closet and a private bath with both a separate tub and shower. Amenities include assigned 2-space tandem garage parking, elevator access, and secured entry. Located just minutes from top shopping, dining, hospitals, schools and highways, this condo offers the ultimate secure and convenient living. Location: Interior Unit, Upper Second Level. Do not miss this opportunity - Schedule your appointment to see this lovely unit today!
Closed
Listed by: EXP Realty, LLC • Holly Crump • Contact: 314-458-4704
Bought with: DRG - Delhougne Realty Group
Price Unknown
526 Sarah Ln APT 25, Saint Louis, MO 63141
2beds
1,656sqft
Condominium
Built in 1985
-- sqft lot
$227,000 Zestimate®
$--/sqft
$2,417 Estimated rent
Home value
$227,000
$211,000 - $243,000
$2,417/mo
Zestimate® history
Owner options
List your home for rent
$2,417/mo
Rent Zestimate®
Find your next renter with Zillow Rental Manager. Plus, with online applications, you can quickly screen prospective tenants – for free.
$2,417/mo
Rent Zestimate®
Refinance and save
$548/mo
Est. payment
Refinancing to a lower rate could help reduce your monthly payments and save thousands over the life of the loan.
$548/mo
Est. payment
Explore your selling options
Work with a Zillow partner agent
Leverage their expertise and Zillow's premium Showcase listings to get your home seen by more buyers.
Get startedList with your own agent
Get your home in front of millions of buyers by listing it on Zillow.
Learn how to do itSell it yourself
Take full control of how buyers see your home on Zillow by listing For Sale by Owner (FSBO).
List your homeWhat's special
Serene golf course viewsEat-in kitchenLight-filled interiorsPrivate in-unit laundry
Zillow last checked:
Listing updated:
Listed by:
Holly Crump 314-458-4704,
EXP Realty, LLC,
Sana Tan 636-253-9374,
EXP Realty, LLC
Bought with:
Kim Holloway, 2006009319
DRG - Delhougne Realty Group
Source: MARIS,MLS#: 26009374 Originating MLS: St. Louis Association of REALTORS
Originating MLS: St. Louis Association of REALTORSFacts & features
Interior
Bedrooms & bathrooms
- Bedrooms: 2
- Bathrooms: 2
- Full bathrooms: 2
- Main level bathrooms: 2
- Main level bedrooms: 2
Primary bedroom
- Features: Floor Covering: Carpeting
- Level: Main
- Area: 280
- Dimensions: 14x20
Bedroom
- Features: Floor Covering: Carpeting
- Level: Main
- Area: 165
- Dimensions: 11x15
Primary bathroom
- Features: Floor Covering: Carpeting
- Level: Main
- Area: 88
- Dimensions: 11x8
Bathroom
- Features: Floor Covering: Ceramic Tile
- Level: Main
- Area: 55
- Dimensions: 11x5
Dining room
- Features: Floor Covering: Carpeting
- Level: Main
- Area: 90
- Dimensions: 9x10
Kitchen
- Features: Floor Covering: Parquet
- Level: Main
- Area: 135
- Dimensions: 15x9
Laundry
- Features: Floor Covering: Vinyl
- Level: Main
- Area: 30
- Dimensions: 6x5
Living room
- Features: Floor Covering: Carpeting
- Level: Main
- Area: 625
- Dimensions: 25x25
Storage
- Level: Main
- Area: 48
- Dimensions: 8x6
Heating
- Forced Air
Cooling
- Central Air
Appliances
- Included: Stainless Steel Appliance(s), Microwave, Electric Oven
- Laundry: Main Level, In Unit
Features
- Flooring: Carpet, Parquet, Vinyl
- Doors: Panel Door(s), Sliding Doors, Storm Door(s)
- Basement: Full,Storage Space
- Has fireplace: No
Interior area
- Total structure area: 1,656
- Total interior livable area: 1,656 sqft
- Finished area above ground: 1,656
Property
Parking
- Total spaces: 2
- Parking features: Basement, Garage, Garage Door Opener
- Attached garage spaces: 2
Features
- Levels: One
- Patio & porch: Covered, Deck
Lot
- Size: 1,846 Square Feet
- Dimensions: 222 x 265 x 222 x 264
- Features: Landscaped, Near Golf Course, On Golf Course
Details
- Parcel number: 17O322603
- Special conditions: Standard
Construction
Type & style
- Home type: Condo
- Architectural style: Traditional
- Property subtype: Condominium
- Attached to another structure: Yes
Materials
- Brick
- Foundation: Concrete Perimeter
Condition
- Year built: 1985
Utilities & green energy
- Electric: Ameren
- Sewer: Public Sewer
- Water: Public
- Utilities for property: Cable Available
Community & HOA
Community
- Security: Key Card Entry, Security System, Smoke Detector(s)
- Subdivision: Saratoga Condo The
HOA
- Has HOA: Yes
- Amenities included: Association Management, Elevator(s), Golf Course, Parking, Security, Storage
- Services included: Cooling, Heating, Insurance, Maintenance Grounds, Common Area Maintenance, Exterior Maintenance, Roof, Security, Sewer, Snow Removal, Trash, Water
- HOA fee: $548 monthly
- HOA name: Saratoga Condominium Association
Location
- Region: Saint Louis
Financial & listing details
- Tax assessed value: $276,200
- Annual tax amount: $3,270
- Date on market: 2/27/2026
- Listing terms: Cash,Conventional,Other
- Ownership: Private
Price history
| Date | Event | Price |
|---|---|---|
| 3/31/2026 | Sold | -- |
Source:  MARIS #26009374 Report a problem MARIS #26009374 Report a problem | ||
| 2/28/2026 | Pending sale | $225,000$136/sqft |
Source: MARIS #26009374 Report a problem | ||
| 2/27/2026 | Listed for sale | $225,000$136/sqft |
Source: MARIS #26009374 Report a problem | ||
| 1/14/2016 | Sold | -- |
Source: Public Record Report a problem | ||
| 2/21/2007 | Sold | -- |
Source: Public Record Report a problem | ||
Public tax history
| Year | Property taxes | Tax assessment |
|---|---|---|
| 2025 | $3,314 +1.4% | $52,480 +7.7% |
| 2024 | $3,270 +1.3% | $48,730 |
| 2023 | $3,228 +0.3% | $48,730 +9.9% |
| 2022 | $3,217 +0.9% | $44,350 |
| 2021 | $3,189 +4.3% | $44,350 +9.3% |
| 2020 | $3,057 +15.1% | $40,560 |
| 2019 | $2,656 | $40,560 +21.5% |
| 2018 | $2,656 | $33,370 |
| 2017 | $2,656 +1% | $33,370 -3.4% |
| 2016 | $2,630 -7.2% | $34,540 |
| 2015 | $2,833 | $34,540 +18.2% |
| 2014 | $2,833 +18.8% | $29,210 |
| 2013 | $2,384 | $29,210 +0.6% |
| 2012 | -- | $29,030 |
| 2011 | -- | $29,030 -25.3% |
| 2010 | $2,730 +7.4% | $38,860 |
| 2009 | $2,541 -8.5% | $38,860 -9.9% |
| 2008 | $2,776 +12% | $43,150 |
| 2007 | $2,479 | $43,150 +17.8% |
| 2006 | $2,479 -1.1% | $36,630 |
| 2005 | $2,506 +9.9% | $36,630 +7.2% |
| 2003 | $2,280 +1% | $34,160 +4.6% |
| 2002 | $2,257 +3.9% | $32,660 |
| 2001 | $2,172 | $32,660 |
Find assessor info on the county website
Neighborhood: 63141
Nearby homes
- $297,9002 bd2 ba1.5k sqft526 Sarah Ln APT 11, Saint Louis, MO 63141Off Market
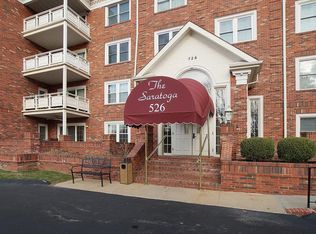
- $298,3003 bd2 ba1.6k sqft526 Sarah Ln APT 12, Saint Louis, MO 63141Off Market
- $319,1002 bd2 ba1.6k sqft526 Sarah Ln APT 15, Saint Louis, MO 63141Off Market

- $313,2002 bd2 ba1.5k sqft526 Sarah Ln APT 16, Saint Louis, MO 63141Off Market
- $273,1003 bd2 ba1.6k sqft526 Sarah Ln APT 17, Saint Louis, MO 63141Off Market
- $284,0002 bd2 ba1.5k sqft526 Sarah Ln APT 21, Saint Louis, MO 63141Off Market
- $274,0002 bd2 ba1.5k sqft526 Sarah Ln APT 23, Saint Louis, MO 63141Off Market
- $287,8002 bd2 ba1.5k sqft526 Sarah Ln APT 28, Saint Louis, MO 63141Off Market
Nearby schools
GreatSchools rating
- 6/10Bellerive Elementary SchoolGrades: K-5Distance: 2 mi
- 5/10Parkway Northeast Middle SchoolGrades: 6-8Distance: 0.7 mi
- 6/10Parkway North High SchoolGrades: 9-12Distance: 2.4 mi
Schools provided by the listing agent
- Elementary: Bellerive Elem.
- Middle: Northeast Middle
- High: Parkway North High
Source: MARIS. This data may not be complete. We recommend contacting the local school district to confirm school assignments for this home.
Get a cash offer in 3 minutes
Find out how much your home could sell for in as little as 3 minutes with a no-obligation cash offer.
Estimated market value
$227,000
Get a cash offer in 3 minutes
Find out how much your home could sell for in as little as 3 minutes with a no-obligation cash offer.
Estimated market value
$227,000
- Missouri
- Saint Louis County
- Creve Coeur
- 63141
- 526 Sarah Ln Apartment 25
Nearby cities
Nearby zip codes
Other Creve Coeur Topics
