Welcome to 526 Sarah Lane in Creve Coeur. With 2 beds, 2 fully renovated baths, and a price tag of $330,000, this property offers a unique blend of luxury, convenience, and affordability. As you step through the front door, the open-concept living space is bathed in natural light. The neutral color and sleek floors create a sense of warmth and tranquility, inviting you to unwind and relax. The heart of the condo is the well designed kitchen, which features high-end stainless steel appliances, great cabinetry, and granite counters. The spacious primary bedroom is a private sanctuary, offering a peaceful retreat with ample closet space, and a luxurious ensuite bathroom. The ensuite bathroom has been meticulously renovated, boasting modern fixtures, a walk-in shower, and elegant tilework. There is one more spacious bedroom/office with a walk-in closet and a tasteful laundry room. Close to restaurants, grocery, entertainment and shopping, this unit really offers everything you will need. Location: Business Park, End Unit, Upper Level
Closed
Listed by: ReeceNichols Real Estate • Erik C Petersen • Contact: 314-610-2318
Bought with: Coldwell Banker Premier Group
Price Unknown
526 Sarah Ln APT 46, Saint Louis, MO 63141
2beds
1,540sqft
Condominium
Built in 1985
-- sqft lot
$359,000 Zestimate®
$--/sqft
$2,260 Estimated rent
Home value
$359,000
$337,000 - $381,000
$2,260/mo
Zestimate® history
Owner options
List your home for rent
$2,260/mo
Rent Zestimate®
Find your next renter with Zillow Rental Manager. Plus, with online applications, you can quickly screen prospective tenants – for free.
$2,260/mo
Rent Zestimate®
Refinance and save
$498/mo
Est. payment
Refinancing to a lower rate could help reduce your monthly payments and save thousands over the life of the loan.
$498/mo
Est. payment
Explore your selling options
Work with a Zillow partner agent
Leverage their expertise and Zillow's premium Showcase listings to get your home seen by more buyers.
Get startedList with your own agent
Get your home in front of millions of buyers by listing it on Zillow.
Learn how to do itSell it yourself
Take full control of how buyers see your home on Zillow by listing For Sale by Owner (FSBO).
List your homeWhat's special
Granite countersModern fixturesAmple closet spaceSpacious bedroomSleek floorsSpacious primary bedroomWell designed kitchen
Zillow last checked:
Listing updated:
Listed by:
Erik C Petersen 314-610-2318,
ReeceNichols Real Estate,
Carolyn J Malecek 314-956-9405,
ReeceNichols Real Estate
Bought with:
Katie Maginn, 2005031660
Coldwell Banker Premier Group
Source: MARIS,MLS#: 24014639 Originating MLS: St. Louis Association of REALTORS
Originating MLS: St. Louis Association of REALTORSFacts & features
Interior
Bedrooms & bathrooms
- Bedrooms: 2
- Bathrooms: 2
- Full bathrooms: 2
- Main level bathrooms: 2
- Main level bedrooms: 2
Primary bedroom
- Features: Floor Covering: Wood Engineered, Wall Covering: Some
- Level: Main
Bedroom
- Features: Floor Covering: Wood Engineered, Wall Covering: Some
- Level: Main
Primary bathroom
- Features: Floor Covering: Ceramic Tile, Wall Covering: Some
- Level: Main
Bathroom
- Features: Floor Covering: Ceramic Tile, Wall Covering: None
- Level: Main
Dining room
- Features: Floor Covering: Wood Engineered, Wall Covering: Some
- Level: Main
Kitchen
- Features: Floor Covering: Wood Engineered, Wall Covering: Some
- Level: Main
Laundry
- Features: Floor Covering: Luxury Vinyl Plank, Wall Covering: None
- Level: Main
Living room
- Features: Floor Covering: Wood Engineered, Wall Covering: Some
- Level: Main
Heating
- Electronic Air Filter, Forced Air, Electric
Cooling
- Ceiling Fan(s), Central Air, Electric
Appliances
- Included: Electric Water Heater, Dishwasher, Disposal, Dryer, Microwave, Range, Range Hood, Refrigerator, Washer
- Laundry: In Unit, Main Level
Features
- Elevator, Storage, Walk-In Closet(s), Dining/Living Room Combo, Kitchen Island, Granite Counters, Double Vanity, Shower
- Flooring: Hardwood
- Doors: Panel Door(s), Sliding Doors, Storm Door(s)
- Windows: Insulated Windows, Tilt-In Windows, Window Treatments
- Basement: Storage Space
- Has fireplace: No
Interior area
- Total structure area: 1,540
- Total interior livable area: 1,540 sqft
- Finished area above ground: 1,540
Property
Parking
- Total spaces: 1
- Parking features: Additional Parking, Assigned, Basement, Covered, Garage, Garage Door Opener, Guest, Underground, Common, Storage
- Garage spaces: 1
Features
- Levels: Multi/Split
- Patio & porch: Covered, Screened
- Exterior features: Balcony
Lot
- Size: 1,742 Square Feet
- Features: On Golf Course, Level
Details
- Parcel number: 17O322773
- Special conditions: Standard
Construction
Type & style
- Home type: Condo
- Architectural style: Traditional,Other,Mid-Rise 3or4 Story
- Property subtype: Condominium
Materials
- Brick
Condition
- Updated/Remodeled
- New construction: No
- Year built: 1985
Utilities & green energy
- Sewer: Public Sewer
- Water: Public
Community & HOA
Community
- Subdivision: Saratoga Condo
HOA
- Amenities included: Association Management
- Services included: Insurance, Maintenance Grounds, Sewer, Snow Removal, Trash, Water
- HOA fee: $498 monthly
Location
- Region: Saint Louis
Financial & listing details
- Tax assessed value: $327,800
- Annual tax amount: $3,668
- Date on market: 3/21/2024
- Cumulative days on market: 3 days
- Listing terms: Cash,Conventional,VA Loan
- Ownership: Private
Price history
| Date | Event | Price |
|---|---|---|
| 4/22/2024 | Sold | -- |
Source:  MARIS #24014639 Report a problem MARIS #24014639 Report a problem | ||
| 3/25/2024 | Pending sale | $330,000$214/sqft |
Source: MARIS #24014639 Report a problem | ||
| 3/21/2024 | Listed for sale | $330,000+32.1%$214/sqft |
Source: MARIS #24014639 Report a problem | ||
| 3/18/2020 | Sold | -- |
Source: MARIS #19083058 Report a problem | ||
| 2/11/2020 | Pending sale | $249,900$162/sqft |
Source: RE/MAX Gold VI #19083058 Report a problem | ||
| 1/24/2020 | Price change | $249,900-3.8%$162/sqft |
Source: RE/MAX Gold VI #19083058 Report a problem | ||
| 12/9/2019 | Listed for sale | $259,900$169/sqft |
Source: RE/MAX Gold VI #19083058 Report a problem | ||
| 11/22/2019 | Pending sale | $259,900$169/sqft |
Source: RE/MAX Gold VI #19083058 Report a problem | ||
| 11/7/2019 | Listed for sale | $259,900+8.7%$169/sqft |
Source: RE/MAX Gold VI #19083058 Report a problem | ||
| 6/2/2015 | Sold | -- |
Source: Public Record Report a problem | ||
| 4/27/2015 | Pending sale | $239,000$155/sqft |
Source: Berkshire Hathaway HomeServices Select Properties #15019872 Report a problem | ||
| 4/11/2015 | Listed for sale | $239,000$155/sqft |
Source: Berkshire Hathaway HomeServices Select Properties #15019872 Report a problem | ||
| 5/9/2007 | Sold | -- |
Source: Public Record Report a problem | ||
| 8/4/2005 | Sold | -- |
Source: Public Record Report a problem | ||
| 5/18/2001 | Sold | -- |
Source: Public Record Report a problem | ||
Public tax history
| Year | Property taxes | Tax assessment |
|---|---|---|
| 2025 | $3,933 +5.9% | $62,280 +12.5% |
| 2024 | $3,716 +1.3% | $55,370 |
| 2023 | $3,668 +0.4% | $55,370 +10% |
| 2022 | $3,653 +0.9% | $50,350 |
| 2021 | $3,620 +0% | $50,350 +4.9% |
| 2020 | $3,619 +9.1% | $48,020 |
| 2019 | $3,319 | $48,020 +15.2% |
| 2018 | $3,319 | $41,700 |
| 2017 | $3,319 +1% | $41,700 +27.6% |
| 2016 | $3,287 +22.6% | $32,680 |
| 2015 | $2,680 | $32,680 +13.7% |
| 2014 | $2,680 +14.2% | $28,750 |
| 2013 | $2,346 | $28,750 |
| 2012 | -- | $28,750 |
| 2011 | -- | $28,750 -27.7% |
| 2010 | $2,794 +7.4% | $39,770 |
| 2009 | $2,601 -4.6% | $39,770 -6.1% |
| 2008 | $2,725 +10.2% | $42,350 |
| 2007 | $2,473 | $42,350 +15.9% |
| 2006 | $2,473 -1.1% | $36,540 |
| 2005 | $2,499 +26.3% | $36,540 +14.7% |
| 2003 | $1,979 +1% | $31,850 +12.5% |
| 2002 | $1,959 -9.4% | $28,300 |
| 2001 | $2,163 | $28,300 |
Find assessor info on the county website
Neighborhood: 63141
Nearby homes
- $--2 bd2 ba1.5k sqft526 Sarah Ln APT 13, Saint Louis, MO 63141Sold
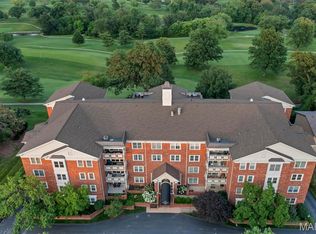
- $--2 bd2 ba1.6k sqft526 Sarah Ln APT 14, Saint Louis, MO 63141Sold

- $--2 bd2 ba1.5k sqft526 Sarah Ln APT 18, Saint Louis, MO 63141Sold

- $--3 bd2 ba1.6k sqft526 Sarah Ln APT 22, Saint Louis, MO 63141Sold

- $--2 bd2 ba1.5k sqft526 Sarah Ln APT 26, Saint Louis, MO 63141Sold
- $--3 bd2 ba1.6k sqft526 Sarah Ln APT 27, Saint Louis, MO 63141Sold
- $--2 bd2 ba1.5k sqft526 Sarah Ln APT 33, Saint Louis, MO 63141Sold
- $--3 bd2 ba1.6k sqft526 Sarah Ln APT 35, Saint Louis, MO 63141Sold
- $--2 bd2 ba1.7k sqft526 Sarah Ln APT 41, Saint Louis, MO 63141Sold
Nearby schools
GreatSchools rating
- 6/10Bellerive Elementary SchoolGrades: K-5Distance: 2.1 mi
- 5/10Parkway Northeast Middle SchoolGrades: 6-8Distance: 0.7 mi
- 6/10Parkway North High SchoolGrades: 9-12Distance: 2.4 mi
Schools provided by the listing agent
- Elementary: Bellerive Elem.
- Middle: Northeast Middle
- High: Parkway North High
Source: MARIS. This data may not be complete. We recommend contacting the local school district to confirm school assignments for this home.
Get a cash offer in 3 minutes
Find out how much your home could sell for in as little as 3 minutes with a no-obligation cash offer.
Estimated market value
$359,000
Get a cash offer in 3 minutes
Find out how much your home could sell for in as little as 3 minutes with a no-obligation cash offer.
Estimated market value
$359,000
- Missouri
- Saint Louis County
- Creve Coeur
- 63141
- 526 Sarah Ln Apartment 46
Nearby cities
Nearby zip codes
Other Creve Coeur Topics
