Set behind private gates on over half an acre, a rare offering in central Santa Clara, this Mediterranean-inspired estate blends privacy and refined indoor-outdoor living. Spanning approximately 4,100 square feet across two combined parcels, the home enjoys a beautifully landscaped, park-like setting seldom found in the heart of Silicon Valley. Vaulted ceilings, exposed beams, and a striking fireplace anchor the great room, complemented by a richly crafted wood bar for entertaining. A formal living and dining room provide timeless gathering spaces, while the kitchen features quartz countertops, stainless-steel appliances, generous cabinetry, a breakfast bar, butlers pantry, and natural light from an expansive skylight. The primary suite offers soaring ceilings, French doors to a private outdoor retreat, a spa-inspired bath, and custom boutique walk-in closet. Flexible spaces include guest bedrooms, a fourth bedroom or library, and a professional-style music room. Outdoor living unfolds beneath a covered loggia and outdoor kitchen, surrounded by mature landscaping, lawn areas, a fountain, and built-in spa. An attached two-car garage and detached three-car garage add exceptional versatility. A rare opportunity to enjoy estate-style living on an oversized lot in central Santa Clara.
Sold for $4,500,000
$4,500,000
526 Saratoga Ave, Santa Clara, CA 95050
4beds
4,100sqft
Single Family Residence, Residential
Built in 1992
0.58 Acres Lot
$4,463,500 Zestimate®
$1,098/sqft
$8,000 Estimated rent
Home value
$4,463,500
$4.11M - $4.87M
$8,000/mo
Zestimate® history
Owner options
List your home for rent
$8,000/mo
Rent Zestimate®
Find your next renter with Zillow Rental Manager. Plus, with online applications, you can quickly screen prospective tenants – for free.
$8,000/mo
Rent Zestimate®
Refinance and save
$28,598/mo
Est. payment
Refinancing to a lower rate could help reduce your monthly payments and save thousands over the life of the loan.
$28,598/mo
Est. payment
Explore your selling options
Work with a Zillow partner agent
Leverage their expertise and Zillow's premium Showcase listings to get your home seen by more buyers.
Get startedList with your own agent
Get your home in front of millions of buyers by listing it on Zillow.
Learn how to do itSell it yourself
Take full control of how buyers see your home on Zillow by listing For Sale by Owner (FSBO).
List your homeWhat's special
Private gatesStriking fireplaceAttached two-car garageMature landscapingOver half an acreBeautifully landscaped park-like settingBreakfast bar
Zillow last checked:
Listing updated:
Listed by:
Terese Ferrara 01949191 408-761-8120,
KW Bay Area Estates 408-560-9000,
Douglas Goss 01182111 408-234-0417,
KW Bay Area Estates
Bought with:
Adrian Tan, 02033364
Sotheby's International Realty
Source: MLSListings Inc,MLS#: ML82034601
Facts & features
Interior
Bedrooms & bathrooms
- Bedrooms: 4
- Bathrooms: 4
- Full bathrooms: 2
- 1/2 bathrooms: 2
Rooms
- Room types: Library, Office, Workshop
Bedroom
- Features: WalkinCloset
Bathroom
- Features: DoubleSinks, PrimaryStallShowers, ShoweroverTub1, SolidSurface, Tile, Tub, PrimaryOversizedTub, OversizedTub
Dining room
- Features: BreakfastBar, DiningArea, FormalDiningRoom
Family room
- Features: SeparateFamilyRoom
Kitchen
- Features: _220VoltOutlet, ExhaustFan, Island, Pantry, Skylights
Heating
- Central Forced Air Gas, 2 plus Zones
Cooling
- Central Air, Zoned
Appliances
- Included: Electric Cooktop, Dishwasher, Exhaust Fan, Disposal, Microwave, Built In Oven, Refrigerator
- Laundry: Tub/Sink, Inside, In Utility Room
Features
- High Ceilings, One Or More Skylights, Walk-In Closet(s)
- Flooring: Carpet, Hardwood, Tile
- Number of fireplaces: 1
- Fireplace features: Family Room
Interior area
- Total structure area: 4,100
- Total interior livable area: 4,100 sqft
Property
Parking
- Total spaces: 5
- Parking features: Attached, Detached, Electric Gate, Garage Door Opener, Off Street, On Street, Oversized
- Attached garage spaces: 5
Features
- Stories: 1
- Patio & porch: Balcony/Patio
- Exterior features: Back Yard, Barbecue, Fenced
- Spa features: Other
- Fencing: Perimeter,Back Yard,Front Yard,Gate,Other
Lot
- Size: 0.58 Acres
- Features: Level
Details
- Additional structures: Garage, Pergola, Sheds
- Parcel number: 29406072
- Zoning: R1
- Special conditions: Standard
Construction
Type & style
- Home type: SingleFamily
- Architectural style: Mediterranean
- Property subtype: Single Family Residence, Residential
Materials
- Foundation: Concrete Perimeter
- Roof: Tile, Clay
Condition
- New construction: No
- Year built: 1992
Utilities & green energy
- Gas: PublicUtilities
- Sewer: Public Sewer
- Water: Public
- Utilities for property: Public Utilities, Water Public
Community & HOA
Location
- Region: Santa Clara
Financial & listing details
- Price per square foot: $1,098/sqft
- Tax assessed value: $3,019,134
- Annual tax amount: $53,097
- Date on market: 2/11/2026
- Listing agreement: ExclusiveRightToSell
- Listing terms: CashorConventionalLoan
Price history
| Date | Event | Price |
|---|---|---|
| 3/18/2026 | Sold | $4,500,000+3.4%$1,098/sqft |
Source:  MLSListings Inc #ML82034601 Report a problem MLSListings Inc #ML82034601 Report a problem | ||
| 3/10/2026 | Pending sale | $4,350,000$1,061/sqft |
Source: MLSListings Inc #ML82034601 Report a problem | ||
| 2/28/2026 | Contingent | $4,350,000$1,061/sqft |
Source: MLSListings Inc #ML82034601 Report a problem | ||
| 2/11/2026 | Listed for sale | $4,350,000+1.2%$1,061/sqft |
Source: MLSListings Inc #ML82034601 Report a problem | ||
| 5/6/2024 | Sold | $4,300,000+7.8%$1,049/sqft |
Source: MLSListings Inc #ML81962673 Report a problem | ||
| 4/26/2024 | Pending sale | $3,988,000$973/sqft |
Source: MLSListings Inc #ML81962673 Report a problem | ||
| 4/23/2024 | Listed for sale | $3,988,000$973/sqft |
Source: MLSListings Inc #ML81962673 Report a problem | ||
Public tax history
| Year | Property taxes | Tax assessment |
|---|---|---|
| 2025 | $53,097 +55.7% | $3,019,134 +3.3% |
| 2024 | $34,095 +93% | $2,923,523 +94.9% |
| 2023 | $17,668 +1.4% | $1,499,984 +2% |
| 2022 | $17,433 +0.4% | $1,470,574 +2% |
| 2021 | $17,366 +2.3% | $1,441,740 +1% |
| 2020 | $16,969 | $1,426,958 +2% |
| 2019 | $16,969 +7.1% | $1,398,980 +2% |
| 2018 | $15,850 | $1,371,550 +2% |
| 2017 | $15,850 +0.5% | $1,344,658 +2% |
| 2016 | $15,772 +2.9% | $1,318,293 +1.5% |
| 2015 | $15,327 +5.2% | $1,298,492 +2% |
| 2014 | $14,576 | $1,273,057 +0.5% |
| 2013 | -- | $1,267,304 +2% |
| 2012 | -- | $1,242,456 +2% |
| 2011 | -- | $1,218,095 +0.8% |
| 2010 | -- | $1,208,993 -0.2% |
| 2009 | -- | $1,211,867 +2% |
| 2008 | -- | $1,188,106 +2% |
| 2007 | -- | $1,164,811 +2% |
| 2006 | -- | $1,141,973 +2% |
| 2005 | -- | $1,119,582 +2% |
| 2004 | -- | $1,097,631 +1.9% |
| 2003 | -- | $1,077,515 +2% |
| 2002 | -- | $1,056,388 +2% |
| 2001 | -- | $1,035,676 |
Find assessor info on the county website
Neighborhood: 95050
Nearby homes
- $2,453,9004 bd2 ba2.8k sqft520 Saratoga Ave, Santa Clara, CA 95050Off Market
- $1,690,9003 bd2 ba1k sqft2148 Forbes Ave, Santa Clara, CA 95050Off Market

- $6,9505 bd4 ba2.3k sqft2132 Forbes Ave, Santa Clara, CA 95050For Rent
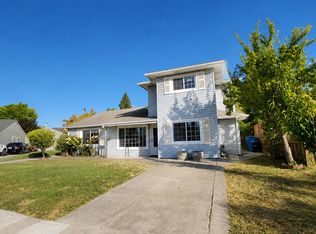
- $2,642,7005 bd3 ba2.4k sqft2128 Forbes Ave, Santa Clara, CA 95050Off Market
- $2,198,2003 bd2 ba1.8k sqft516 Saratoga Ave, Santa Clara, CA 95050Off Market
- $2,520,0004 bd3 ba1.7k sqft536 Saratoga Ave, Santa Clara, CA 95050Sold
- $1,746,9003 bd1 ba1.2k sqft2168 Forbes Ave, Santa Clara, CA 95050Off Market
- $2,359,9004 bd2 ba2.1k sqft510 Saratoga Ave, Santa Clara, CA 95050Off Market
Nearby schools
GreatSchools rating
- 6/10C. W. Haman Elementary SchoolGrades: K-5Distance: 0.5 mi
- 8/10Buchser Middle SchoolGrades: 6-8Distance: 1 mi
- 8/10Santa Clara High SchoolGrades: 9-12Distance: 1.3 mi
Schools provided by the listing agent
- Elementary: CWHamanElementary
- Middle: BuchserMiddle
- High: SantaClaraHigh
- District: SantaClaraUnified
Source: MLSListings Inc. This data may not be complete. We recommend contacting the local school district to confirm school assignments for this home.
Get a cash offer in 3 minutes
Find out how much your home could sell for in as little as 3 minutes with a no-obligation cash offer.
Estimated market value
$4,463,500
Get a cash offer in 3 minutes
Find out how much your home could sell for in as little as 3 minutes with a no-obligation cash offer.
Estimated market value
$4,463,500
- California
- Santa Clara County
- Santa Clara
- 95050
- 526 Saratoga Ave
Nearby cities
Nearby zip codes
Other Santa Clara Topics
