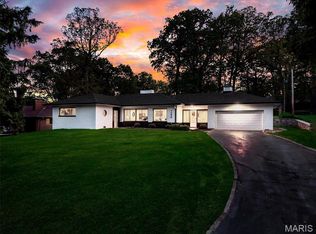
From the beautifully updated interior to the storybook .73-acre lot, look no further than this Webster Groves ranch for a rare combination of comfort, privacy, and convenience.
This meticulously maintained 3 bedroom, 2 full bath home blends timeless character with thoughtful modern updates throughout.
The main level offers comfortable, functional living spaces, including a large family room and separate dining room. The kitchen features custom cabinetry, granite countertops, stainless steel appliances, and opens to a cozy hearth room with gas log fireplace—creating the perfect space for everyday living and casual entertaining. Both full bathrooms were stylishly updated in 2021, complementing the home’s warm and inviting feel. The partially finished lower level (2021) adds tremendous flexibility with a large rec room plus bonus room ideal for a home office, personal gym, guest space, or additional sleeping area. A large unfinished storage area provides excellent utility and organization space.
Outside, the private, level yard is professionally landscaped and framed by mature old-growth trees that provide beauty, shade, and a peaceful natural setting. An oversized garage and freestanding equipment shed offer exceptional storage options, while the charming chicken enclosure provides a unique opportunity for those seeking a touch of nature and hobby farming within the heart of Webster Groves.
Additional updates include Pella windows (2019), new exterior patio (2020), resurfaced driveway (2025), and new concrete bridge (2025).
Ideally located within walking distance to Hixson Middle School, the Webster Groves Recreation Complex and Blackburn Park. Easy highway access allows for a quick commute to downtown St. Louis, Clayton, and surrounding areas. A wonderful opportunity to enjoy updated living and exceptional outdoor space in a highly desirable Webster Groves location. Professional photos coming June 18th.
Pending
Listed by: Real Broker LLC • Kris M Yoon • Contact: 314-520-7980
$649,900
526 Selma Ave, Saint Louis, MO 63119
3beds
3,256sqft
Single Family Residence
Built in 1960
0.73 Acres Lot
$-- Zestimate®
$200/sqft
$-- HOA
What's special
Oversized garagePrivate level yardGranite countertopsBeautifully updated interiorLarge unfinished storage areaStainless steel appliancesFreestanding equipment shed
- 33 days |
- 300 |
- 8 |
Zillow last checked:
Listing updated:
Listed by:
Kris M Yoon 314-520-7980,
Real Broker LLC
Source: MARIS,MLS#: 26025371 Originating MLS: St. Louis Association of REALTORS
Originating MLS: St. Louis Association of REALTORSFacts & features
Interior
Bedrooms & bathrooms
- Bedrooms: 3
- Bathrooms: 2
- Full bathrooms: 2
- Main level bathrooms: 2
- Main level bedrooms: 3
Primary bedroom
- Description: Bay window
- Features: Floor Covering: Wood
- Level: Main
- Area: 224
- Dimensions: 16x14
Bedroom 2
- Description: Ceiling Fan
- Features: Floor Covering: Wood
- Area: 154
- Dimensions: 11x14
Bedroom 3
- Description: Ceiling Fan, 2 closets
- Features: Floor Covering: Wood
- Area: 143
- Dimensions: 11x13
Primary bathroom
- Features: Floor Covering: Ceramic Tile
- Level: Main
- Area: 36
- Dimensions: 6x6
Bathroom
- Description: Luxury marble flooring and vanity
- Features: Floor Covering: Marble
- Level: Main
- Area: 55
- Dimensions: 11x5
Bonus room
- Description: additional sleeping area/office/home gym
- Features: Floor Covering: Luxury Vinyl Plank
- Level: Basement
- Area: 126
- Dimensions: 14x9
Dining room
- Description: Recessed lighting
- Features: Floor Covering: Wood
- Level: Main
- Area: 143
- Dimensions: 11x13
Hearth room
- Description: Gas fireplace
- Features: Floor Covering: Wood
- Level: Main
- Area: 207
- Dimensions: 18x11.5
Kitchen
- Description: Custom cabinetry, granite counters, stainless steel appliances
- Features: Floor Covering: Wood
- Level: Main
- Area: 150
- Dimensions: 15x10
Living room
- Description: Plantation shutters, built ins, Bay window, Plantation shutters
- Features: Floor Covering: Wood
- Level: Main
- Area: 234
- Dimensions: 18x13
Recreation room
- Description: Includes pool table
- Features: Floor Covering: Luxury Vinyl Plank
- Level: Basement
- Area: 697
- Dimensions: 41x17
Heating
- Forced Air
Cooling
- Attic Fan, Central Air
Appliances
- Included: Stainless Steel Appliance(s), Dishwasher, Disposal, Exhaust Fan, Microwave, Free-Standing Gas Range, Refrigerator, Washer/Dryer, Water Heater
- Laundry: In Basement
Features
- Ceiling Fan(s), Custom Cabinetry, Eat-in Kitchen, Pantry, Separate Dining, Solid Surface Countertop(s)
- Windows: Insulated Windows
- Basement: Concrete,Partially Finished,Full,Sleeping Area,Storage Space
- Number of fireplaces: 2
- Fireplace features: Gas Log, Kitchen, Living Room, Masonry, See Remarks
Interior area
- Total structure area: 3,256
- Total interior livable area: 3,256 sqft
- Finished area above ground: 2,413
- Finished area below ground: 843
Video & virtual tour
Property
Parking
- Total spaces: 2
- Parking features: Additional Parking, Asphalt, Attached, Driveway, Garage, Garage Faces Rear, Oversized
- Garage spaces: 2
- Has uncovered spaces: Yes
Features
- Levels: One
- Patio & porch: Front Porch, Patio
- Exterior features: Private Yard, Storage
- Fencing: Invisible
Lot
- Size: 0.73 Acres
- Features: Back Yard, Front Yard, Landscaped, Level, Some Trees
Details
- Additional structures: Equipment Shed
- Parcel number: 23K210202
- Special conditions: Standard
Construction
Type & style
- Home type: SingleFamily
- Architectural style: Ranch
- Property subtype: Single Family Residence
Materials
- Brick, Stone
- Foundation: Block, Concrete Perimeter
- Roof: Architectural Shingle
Condition
- Year built: 1960
Utilities & green energy
- Electric: Ameren
- Sewer: Public Sewer
- Water: Public
- Utilities for property: Cable Available, Electricity Connected, Natural Gas Connected, Sewer Connected, Water Connected
Community & HOA
Community
- Subdivision: Chestnuts At Selma
HOA
- Has HOA: No
Location
- Region: Saint Louis
Financial & listing details
- Price per square foot: $200/sqft
- Tax assessed value: $688,500
- Annual tax amount: $8,398
- Date on market: 6/18/2026
- Cumulative days on market: 33 days
- Listing terms: Cash,Conventional
- Inclusions: Personal Property
- Ownership: Private
- Electric utility on property: Yes
Estimated market value
Not available
Estimated sales range
Not available
Not available
Price history
| Date | Event | Price |
|---|---|---|
| 6/19/2026 | Pending sale | $649,900$200/sqft |
Source:  MARIS #26025371 Report a problem MARIS #26025371 Report a problem | ||
| 6/18/2026 | Listed for sale | $649,900+35.4%$200/sqft |
Source: MARIS #26025371 Report a problem | ||
| 4/13/2008 | Listing removed | $479,900$147/sqft |
Source: Point2 Report a problem | ||
| 2/1/2008 | Listed for sale | $479,900$147/sqft |
Source: Point2 Report a problem | ||
| 9/19/2007 | Sold | -- |
Source: Public Record Report a problem | ||
| 12/27/2004 | Sold | -- |
Source: Public Record Report a problem | ||
Public tax history
| Year | Property taxes | Tax assessment |
|---|---|---|
| 2025 | $8,398 +22% | $130,820 +31.7% |
| 2024 | $6,882 +0.5% | $99,320 |
| 2023 | $6,849 +12.8% | $99,320 +21.6% |
| 2022 | $6,072 +0.3% | $81,680 |
| 2021 | $6,051 +0.8% | $81,680 +8.3% |
| 2020 | $6,000 +5.5% | $75,430 |
| 2019 | $5,687 | $75,430 +18.2% |
| 2018 | $5,687 | $63,840 |
| 2017 | $5,687 +0.7% | $63,840 +5.4% |
| 2016 | $5,649 +0.8% | $60,590 |
| 2015 | $5,602 | $60,590 -5.5% |
| 2014 | $5,602 -8.3% | $64,130 |
| 2013 | $6,111 | $64,130 +13% |
| 2012 | -- | $56,750 |
| 2011 | -- | $56,750 -15.9% |
| 2010 | $6,059 +11.9% | $67,470 |
| 2009 | $5,413 -4% | $67,470 -8.6% |
| 2008 | $5,636 +11.9% | $73,850 |
| 2007 | $5,035 | $73,850 +24.2% |
| 2006 | $5,035 +0% | $59,450 |
| 2005 | $5,033 +35.5% | $59,450 +17.9% |
| 2003 | $3,715 +0.3% | $50,420 +12.2% |
| 2002 | $3,703 +37.6% | $44,920 |
| 2001 | $2,692 | $44,920 |
Find assessor info on the county website
Monthly payment
Est. payment
Payment breakdown
Explore the cost of this home by adjusting the details. Changes won't be saved.Climate risks
Neighborhood: 63119
Nearby schools
GreatSchools rating
- 10/10Edgar Road Elementary SchoolGrades: K-5Distance: 0.6 mi
- 8/10Hixson Middle SchoolGrades: 6-8Distance: 0.4 mi
- 9/10Webster Groves High SchoolGrades: 9-12Distance: 0.6 mi
Schools provided by the listing agent
- Elementary: Edgar Road Elem.
- Middle: Hixson Middle
- High: Webster Groves High
Source: MARIS. This data may not be complete. We recommend contacting the local school district to confirm school assignments for this home.
- $892,7004 bd3 ba3k sqft518 Selma Ave, Saint Louis, MO 63119Off Market
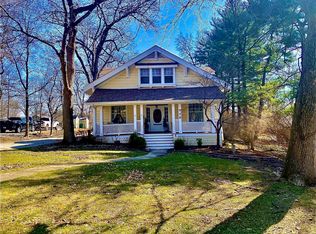
- $512,5005 bd1 ba1.7k sqft536 Selma Ave, Saint Louis, MO 63119Off Market
- $481,5003 bd1 ba1.4k sqft512 Selma Ave, Saint Louis, MO 63119Off Market
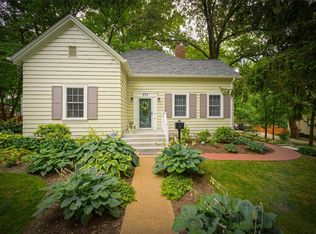
- $548,6003 bd3 ba1.7k sqft345 Chestnut Ave, Saint Louis, MO 63119Off Market
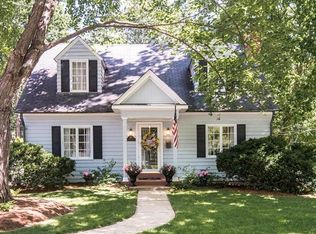
- $851,2005 bd3 ba3.2k sqft612 Selma Ave, Saint Louis, MO 63119Off Market
- $528,7003 bd1 ba2.2k sqft529 Lilac Ave, Saint Louis, MO 63119Off Market
- $--1 bd1 ba714 sqft601 Lilac Ave, Saint Louis, MO 63119Sold
- $286,5001 bd1 ba714 sqft603 Lilac Ave, Saint Louis, MO 63119Off Market
A local agent can set up tours, give advice and negotiate with sellers.
A local lender can help you make sure your offer is ready when you are.
Similar homes
- $565,0003 bd3 ba2.8k sqft1444 Ronald Dr, Saint Louis, MO 63119For Sale

 MLS ID #26040922, Kat S Johnson, EXP Realty, LLC. MARIS
 - $750,0005 bd3 ba3.6k sqft33 S Laclede Station Rd, Saint Louis, MO 63119For Sale
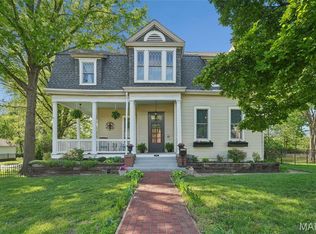 MLS ID #26018894, Kim Hove, Coldwell Banker Realty - Gundaker West Regional. MARIS
 - $595,0005 bd2 ba2k sqft1045 Tuxedo Blvd, Saint Louis, MO 63119For Sale
 MLS ID #26038837, Adam Kruse, The Hermann London Group LLC. MARIS
 - $625,0004 bd3 ba2.8k sqft7308 Shiloh Ln, Saint Louis, MO 63123For Sale
 MLS ID #26033546, Jay Q Rios, Rivers Realty. MARIS
 - $624,9004 bd4 ba2.5k sqft8 Balcon Est, Saint Louis, MO 63141For SaleMLS ID #11873004, Gloria Lu, Your Home Sold Guaranteed Realty. My State MLS
- $550,0004 bd3 ba2.8k sqft21 W Waymire Ave, Saint Louis, MO 63119For SaleMLS ID #26025145, Anne Callaway, Realty One Group Trifecta. MARIS
- $415,0002 bd2 ba1.7k sqft1310 Lanvale Dr, Saint Louis, MO 63119For SaleMLS ID #26038098, James Rocchio, Powerhaus Realty. MARIS
- $649,9005 bd4 ba2.6k sqft7730 Weaver Ave, Saint Louis, MO 63143For SaleMLS ID #26035144, Lauren M Mason, Janet McAfee Inc.. MARIS
- $649,0005 bd4 ba3.2k sqft790 Villa Gran Way, Fenton, MO 63026For SaleMLS ID #26019132, Kim A Anderson, Berkshire Hathaway HomeServices Select Properties. MARIS
- $765,0004 bd4 ba3.8k sqft739 Bent Brook Rd, Saint Louis, MO 63122For SaleMLS ID #26041266, Katy Mueller, Keller Williams Realty St. Louis. MARIS
- $599,9003 bd3 ba4k sqft863 Woods Mill Rd, Ballwin, MO 63011For SaleMLS ID #26044070, Tim Antrobus, Keller Williams Chesterfield. MARIS
- $459,9004 bd3 ba2.6k sqft7501 Suffolk Ave, Saint Louis, MO 63119For SaleMLS ID #26027856, Mona Parsley, EXP Realty, LLC. MARIS
- $650,0004 bd4 ba3.5k sqft1432 Shepard Rd, Glencoe, MO 63038For SaleMLS ID #26028398, Paul A Griswold, DRG - Delhougne Realty Group. MARIS
- $509,0003 bd3 ba2.6k sqft1187 Hawken Pl, Saint Louis, MO 63119For SaleBHHS broker feed
- $679,9004 bd4 ba2.2k sqft421 Falaise Dr, Saint Louis, MO 63141For SaleMLS ID #26043304, Ceci Gutierrez, Compass Realty Group. MARIS
- $774,9003 bd3 ba2.8k sqft1401 Norman Pl, Saint Louis, MO 63122For SaleMLS ID #26025977, Michael J Holden, Keller Williams Realty St. Louis. MARIS
- $625,0004 bd4 ba3.7k sqft509 Autumn Bluff Dr, Ellisville, MO 63021For SaleMLS ID #26040155, Hamed Gholami Derami, CityScapes Realty. MARIS
- $725,0005 bd5 ba3.7k sqft816 Bridlebrook Ln, Saint Louis, MO 63122For SaleMLS ID #26029288, Ryan M Patton, Patton Properties. MARIS
- $475,0003 bd2 ba2.8k sqft8701 Washington Ave, Saint Louis, MO 63124For SaleMLS ID #26023189, Thomas Burfield, ReeceNichols Real Estate. MARIS
- $845,0003 bd3 ba2.9k sqft20 Lemp Rd, Saint Louis, MO 63122For SaleMLS ID #26032782, Bailey S Merkel, Redfin Corporation. MARIS
