**GREAT INVESTMENT OPPORTUNITY** **VERY MOTIVATED SELLERS, ALL FAIR OFFERS WILL BE CONSIDERED**
Picture yourself relaxing on your patio in the evenings, firing up the grill, and soaking in the summer warmth by your backyard pool. Or, envision taking a serene morning stroll in a quiet, safe neighborhood, where mature trees line the streets, creating a beautiful walking experience. This charming 3-bedroom, 3-bathroom home in the desirable Meadowbrook Estates neighborhood perfectly combines comfort and convenience.
Nestled within a golf course community and near Cedar Hill Mountain Trail, this residence is also conveniently positioned close to top-rated parks and restaurants. The large windows in the living room fill the space with natural light, complementing the cozy fireplace. The kitchen is equipped with two electric stoves for efficient cooking and a double-door fridge for ample storage. Adjacent to the kitchen, the game room is an ideal spot for movie nights or creating a warm, inviting atmosphere.
The primary bedroom serves as a tranquil retreat, complete with a private ensuite bathroom. The poolside patio offers an excellent venue for entertaining and family gatherings. Don't miss the chance to make this wonderful home yours! The sellers are motivated and ready to move forward. Schedule your viewing today!
Sold
Price Unknown
526 Sierra Dr, Desoto, TX 75115
3beds
2,249sqft
Single Family Residence
Built in 1983
9,931 Square Feet Lot
$343,000 Zestimate®
$--/sqft
$2,928 Estimated rent
Home value
$343,000
$312,000 - $377,000
$2,928/mo
Zestimate® history
Owner options
List your home for rent
$2,928/mo
Rent Zestimate®
Find your next renter with Zillow Rental Manager. Plus, with online applications, you can quickly screen prospective tenants – for free.
$2,928/mo
Rent Zestimate®
Refinance and save
Refinancing to a lower rate could help reduce your monthly payments and save thousands over the life of the loan.
Explore your selling options
Work with a Zillow partner agent
Leverage their expertise and Zillow's premium Showcase listings to get your home seen by more buyers.
Get startedList with your own agent
Get your home in front of millions of buyers by listing it on Zillow.
Learn how to do itSell it yourself
Take full control of how buyers see your home on Zillow by listing For Sale by Owner (FSBO).
List your homeWhat's special
Cozy fireplaceBackyard poolTwo electric stovesDouble-door fridgeLarge windowsGame roomMature trees
Zillow last checked:
Listing updated:
Listed by:
Ronald Gonzalez 0829175 214-550-2793,
Weichert Realtors/Property Partners 214-550-2793
Bought with:
Deetra Johnson
The Michael Group Real Estate
Source: NTREIS,MLS#: 20847052
Facts & features
Interior
Bedrooms & bathrooms
- Bedrooms: 3
- Bathrooms: 3
- Full bathrooms: 3
Primary bedroom
- Features: Ceiling Fan(s), Dual Sinks, Garden Tub/Roman Tub, Separate Shower, Walk-In Closet(s)
- Level: First
- Dimensions: 17 x 14
Breakfast room nook
- Level: First
- Dimensions: 11 x 10
Dining room
- Level: First
- Dimensions: 12 x 14
Kitchen
- Features: Galley Kitchen
- Level: First
- Dimensions: 12 x 8
Living room
- Features: Built-in Features
- Level: First
- Dimensions: 21 x 17
Living room
- Features: Ceiling Fan(s)
- Level: First
- Dimensions: 13 x 19
Utility room
- Features: Built-in Features, Utility Room
- Level: First
- Dimensions: 6 x 6
Heating
- Central, Natural Gas
Cooling
- Central Air, Ceiling Fan(s), Electric
Appliances
- Included: Double Oven, Dishwasher, Gas Cooktop, Gas Oven, Gas Water Heater, Microwave, Refrigerator, Trash Compactor
- Laundry: Washer Hookup, Electric Dryer Hookup, In Hall
Features
- Dry Bar, Eat-in Kitchen, High Speed Internet, Walk-In Closet(s)
- Flooring: Tile, Vinyl
- Has basement: No
- Number of fireplaces: 1
- Fireplace features: Gas Log, Gas Starter, Living Room, Masonry
Interior area
- Total interior livable area: 2,249 sqft
Property
Parking
- Total spaces: 2
- Parking features: Alley Access, Garage, Garage Door Opener, Inside Entrance, Kitchen Level, Garage Faces Rear, On Street
- Attached garage spaces: 2
- Has uncovered spaces: Yes
Features
- Levels: One
- Stories: 1
- Exterior features: Private Entrance, Private Yard, Rain Gutters
- Has private pool: Yes
- Pool features: Fiberglass, In Ground, Outdoor Pool, Pool, Private
- Has spa: Yes
- Spa features: Hot Tub
- Fencing: Back Yard,High Fence,Wood
Lot
- Size: 9,931 Square Feet
- Features: Landscaped, Subdivision, Sprinkler System, Few Trees
Details
- Parcel number: 20069150240030000
Construction
Type & style
- Home type: SingleFamily
- Architectural style: Traditional,Detached
- Property subtype: Single Family Residence
Materials
- Brick
- Foundation: Slab
- Roof: Composition
Condition
- Year built: 1983
Utilities & green energy
- Utilities for property: Natural Gas Available, Separate Meters, Underground Utilities, Water Available
Community & HOA
Community
- Features: Sidewalks
- Security: Carbon Monoxide Detector(s), Smoke Detector(s)
- Subdivision: Meadowbrook Estates
HOA
- Has HOA: No
Location
- Region: Desoto
Financial & listing details
- Tax assessed value: $347,200
- Annual tax amount: $9,116
- Date on market: 3/13/2025
- Cumulative days on market: 85 days
- Listing terms: Cash,Conventional,FHA,VA Loan
Price history
| Date | Event | Price |
|---|---|---|
| 8/1/2025 | Sold | -- |
Source: NTREIS #20847052 Report a problem | ||
| 6/26/2025 | Pending sale | $333,000$148/sqft |
Source: NTREIS #20847052 Report a problem | ||
| 6/3/2025 | Listed for sale | $333,000$148/sqft |
Source: NTREIS #20847052 Report a problem | ||
| 5/25/2025 | Pending sale | $333,000$148/sqft |
Source: NTREIS #20847052 Report a problem | ||
| 5/6/2025 | Price change | $333,000-8%$148/sqft |
Source: NTREIS #20847052 Report a problem | ||
| 4/24/2025 | Price change | $362,000-6%$161/sqft |
Source: NTREIS #20847052 Report a problem | ||
| 3/24/2025 | Price change | $385,000-1.9%$171/sqft |
Source: NTREIS #20847052 Report a problem | ||
| 3/13/2025 | Listed for sale | $392,500+57%$175/sqft |
Source: NTREIS #20847052 Report a problem | ||
| 5/16/2018 | Listing removed | $250,000$111/sqft |
Source: Keller Williams Realty Arlington #13810293 Report a problem | ||
| 5/9/2018 | Pending sale | $250,000$111/sqft |
Source: Keller Williams Realty Arlington #13810293 Report a problem | ||
| 4/12/2018 | Listed for sale | $250,000+39%$111/sqft |
Source: Keller Williams Arlington #13810293 Report a problem | ||
| 5/11/2015 | Sold | -- |
Source: Agent Provided Report a problem | ||
| 5/6/2015 | Pending sale | $179,900$80/sqft |
Source: Keller Williams - Dallas Preston Road #13125862 Report a problem | ||
| 4/8/2015 | Listed for sale | $179,900+9.1%$80/sqft |
Source: Keller Williams - Dallas Preston Road #13125862 Report a problem | ||
| 5/21/2014 | Listing removed | $164,900$73/sqft |
Source: Keller Williams - Dallas Preston Road #12141185 Report a problem | ||
| 5/15/2014 | Listed for sale | $164,900-2.4%$73/sqft |
Source: Keller Williams Realty #12141185 Report a problem | ||
| 9/8/2012 | Listing removed | $168,900$75/sqft |
Source: Coldwell Banker Residential Brokerage - #11769605 Report a problem | ||
| 6/15/2012 | Price change | $168,900-2.3%$75/sqft |
Source: Coldwell Banker Residential Brokerage - #11769605 Report a problem | ||
| 5/13/2012 | Listed for sale | $172,900$77/sqft |
Source: Coldwell Banker Residential #11769605 Report a problem | ||
Public tax history
| Year | Property taxes | Tax assessment |
|---|---|---|
| 2025 | $8,486 -6.9% | $347,200 -13% |
| 2024 | $9,116 +10.3% | $399,250 +11.2% |
| 2023 | $8,267 +6.4% | $358,950 +16.8% |
| 2022 | $7,771 +20.1% | $307,240 +28.5% |
| 2021 | $6,470 -5.7% | $239,040 |
| 2020 | $6,862 +7.2% | $239,040 +7.5% |
| 2019 | $6,398 +19% | $222,430 +5.9% |
| 2018 | $5,377 -0.7% | $210,110 |
| 2017 | $5,417 -0.9% | $210,110 +9.9% |
| 2016 | $5,467 +14.3% | $191,190 +15.5% |
| 2015 | $4,785 | $165,490 |
| 2014 | $4,785 | $165,490 |
| 2013 | -- | -- |
| 2012 | -- | -- |
| 2011 | -- | -- |
| 2010 | -- | -- |
| 2009 | -- | -- |
| 2008 | -- | -- |
| 2007 | -- | -- |
| 2005 | -- | -- |
| 2004 | -- | -- |
| 2003 | -- | -- |
| 2002 | -- | -- |
| 2001 | -- | -- |
Find assessor info on the county website
Neighborhood: Meadowbrook Estates
Nearby homes
- $374,1003 bd3 ba2.3k sqft530 Sierra Dr, Desoto, TX 75115Off Market
- $341,4003 bd2 ba2.3k sqft522 Sierra Dr, Desoto, TX 75115Off Market
- $357,1004 bd3 ba2.5k sqft521 Palo Duro Cir, Desoto, TX 75115Off Market
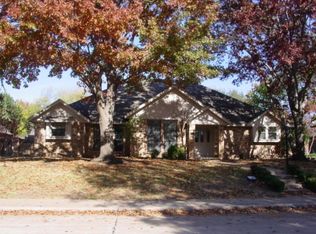
- $407,8005 bd5 ba3.5k sqft525 Palo Duro Cir, Desoto, TX 75115Off Market
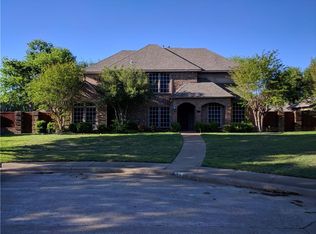
- $366,7004 bd3 ba2.9k sqft517 Palo Duro Cir, Desoto, TX 75115Off Market
- $380,1003 bd3 ba2.2k sqft527 Sierra Dr, Desoto, TX 75115Off Market
- $320,8003 bd2 ba2.3k sqft518 Sierra Dr, Desoto, TX 75115Off Market
- $340,0004 bd3 ba2.4k sqft534 Sierra Dr, Desoto, TX 75115Off Market
Nearby schools
GreatSchools rating
- NACockrell Hill Elementary SchoolGrades: K-2Distance: 2.7 mi
- 2/10Desoto West Middle SchoolGrades: 6-8Distance: 1.1 mi
- 3/10Desoto High SchoolGrades: 9-12Distance: 2.5 mi
Schools provided by the listing agent
- Elementary: The Meadows
- Middle: Desoto West
- High: Desoto
- District: Desoto ISD
Source: NTREIS. This data may not be complete. We recommend contacting the local school district to confirm school assignments for this home.
Get a cash offer in 3 minutes
Find out how much your home could sell for in as little as 3 minutes with a no-obligation cash offer.
Estimated market value
$343,000
Get a cash offer in 3 minutes
Find out how much your home could sell for in as little as 3 minutes with a no-obligation cash offer.
Estimated market value
$343,000
- Texas
- Dallas County
- Desoto
- 75115
- Meadowbrook Estates
- 526 Sierra Dr
Nearby cities
Nearby neighborhoods
Nearby zip codes
Other Desoto Topics
