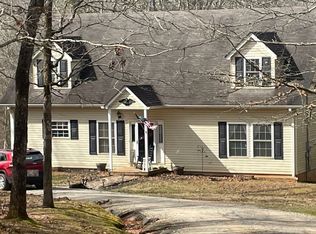
Beautiful 3-bedroom, 2-bath ranch situated on a private 1.08 acre lot in White County. This well-maintained home offers a spacious, open floor plan featuring vaulted ceilings, carpet throughout, and a large kitchen overlooking the living room. The kitchen includes black appliances, a pantry/mudroom, and a naturally lit dining area, creating a functional and inviting space for everyday living. The spacious vaulted primary suite is conveniently located on the main level and features a walk-in closet and private bath. Two additional bedrooms and a full bathroom are also located on the main level, providing an ideal layout for family, guests, or a home office. Step outside to enjoy the fenced backyard and back porch, perfect for grilling, entertaining, or relaxing while taking in the peaceful surroundings. The property also includes an approximately 18' x 20' metal building with a concrete floor, offering excellent space for vehicle parking, equipment storage, or a workshop. Conveniently located between Cleveland and Dahlonega in the heart of North Georgia wine country, this property is just minutes from award-winning wineries, hiking trails, waterfalls, and outdoor recreation while still providing easy access to shopping, dining, and everyday conveniences. Whether you're looking for a full-time residence or a peaceful mountain retreat, this property offers the perfect blend of privacy, comfort, and location.
Closed
Zillow last checked:
Listing updated:
Bought with:
Sam Nissen, 279258
Coldwell Banker Realty
Source: GAMLS,MLS#: 10801873
Price history
| Date | Event | Price |
|---|---|---|
| 8/26/2026 | Sold | $288,9990%$198/sqft |
Source:  GAMLS #10801873 Report a problem GAMLS #10801873 Report a problem | ||
| 7/29/2026 | Pending sale | $289,000$198/sqft |
Source: GAMLS #10801873 Report a problem | ||
| 7/22/2026 | Price change | $289,000+2.2%$198/sqft |
Source: GAMLS #10801873 Report a problem | ||
| 7/9/2026 | Listed for sale | $282,900+28190%$194/sqft |
Source:  FMLS GA #7799542 Report a problem FMLS GA #7799542 Report a problem | ||
| 5/5/2025 | Sold | $1,000-99.5%$1/sqft |
Source: Public Record Report a problem | ||
| 7/22/2021 | Sold | $190,000+2.7%$130/sqft |
Source: Public Record Report a problem | ||
| 7/2/2021 | Pending sale | $185,000$127/sqft |
Source: FMLS GA #6902230 Report a problem | ||
| 7/1/2021 | Contingent | $185,000$127/sqft |
Source: FMLS GA #6902230 Report a problem | ||
| 6/25/2021 | Listed for sale | $185,000+740.9%$127/sqft |
Source: FMLS GA #6902230 Report a problem | ||
| 4/20/2021 | Sold | $22,000$15/sqft |
Source: Public Record Report a problem | ||
Nearby homes
Get a cash offer in 3 minutes
Find out how much your home could sell for in as little as 3 minutes with a no-obligation cash offer.
Estimated market value
$289,000
