Skip main navigation
Accepting back-up offers
  • $179,900

    526 Springwood Dr, Little Rock, AR 72211

    3beds
    1,402sqft
    : 
    $1,218/mo
    Get pre-qualified
    Single Family Residence
    Built in 1965
    9,583 Square Feet Lot
    $176,700 Zestimate®
    $128/sqft
    $-- HOA

    What's special

    Quiet cul-de-sacLush landscapingSoothing water featureOriginal hardwood floorsPrivate backyard retreat
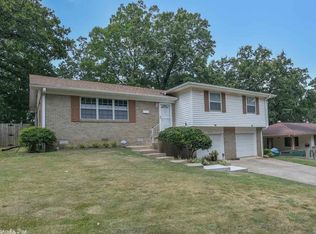
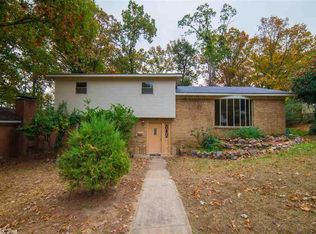
    Nestled on a quiet cul-de-sac, this charming 3-bedroom, 1.5-bath split-level home offers the perfect blend of comfort, character, and privacy. With 1,402 square feet of living space, you'll love the warmth and timeless appeal of the original hardwood floors that flow throughout the living room, dining room, and upstairs bedrooms. Step outside to discover your own private backyard retreat. Designed for both relaxation and entertaining, this peaceful oasis features a soothing water feature, lush landscaping and an expansive wood deck with plenty of space to unwind, enjoy your morning coffee, or host memorable dinners with family and friends. Whether you're looking for a quiet place to call home or a welcoming space to gather with loved ones, this property offers the best of both worlds in a serene setting you'll love coming home to. Agents please see remarks
    22 days
    |
    1,242
    |
    110
    |

    Likely to sell faster than

    Zillow last checked:

    Listing updated:

    Listed by:

    Marybeth G Dockery 501-960-1811,

    Charlotte John Company (Little Rock) 501-664-5646

    Source: CARMLS,MLS#: 26031115MLS Logo

      Facts & features

      Interior

      Bedrooms & bathrooms
      • Bedrooms: 3
      • Bathrooms: 2
      • Full bathrooms: 1
      • 1/2 bathrooms: 1
      Rooms
      • Room types: None
      Dining room
      • Features: Living/Dining Combo
      Heating
      • Natural Gas
      Cooling
      • Electric
      Appliances
      • Included: Built-In Range, Free-Standing Range, Electric Range, Dishwasher, Disposal
      • Laundry: Washer Hookup
      Features
      • All Bedrooms Up
      • Flooring: Wood, Tile
      • Basement: None
      • Has fireplace: No
      • Fireplace features: None
      Interior area
      • Total structure area: 1,402
      • Total interior livable area: 1,402 sqft

      Property

      Parking
      • Parking features: Garage
      • Has garage: Yes
      Features
      • Levels: Multi/Split
      • Patio & porch: Patio, Deck
      • Fencing: Chain Link,Wood
      Lot
      • Size: 9,583 Square Feet
      • Features: Cul-De-Sac, Extra Landscaping
      Details
      • Parcel number: 44L0700000400

      Construction

      Type & style
      • Home type: SingleFamily
      • Architectural style: Traditional
      • Property subtype: Single Family Residence
      Materials
      • Foundation: Crawl Space
      • Roof: Composition
      Condition
      • New construction: No
      • Year built: 1965

      Utilities & green energy

      • Gas: Gas-Natural
      • Sewer: Public Sewer
      • Water: Public
      • Utilities for property: Natural Gas Connected

      Community & HOA

      Community
      • Subdivision: CUNNINGHAMS
      HOA
      • Has HOA: No
      Location
      • Region: Little Rock

      Financial & listing details

      • Price per square foot: $128/sqft
      • Tax assessed value: $126,345
      • Annual tax amount: $1,732
      • Date on market: 7/31/2026
      • Listing terms: VA Loan,FHA,Conventional,Cash
      • Road surface type: Paved

        Estimated market value

        $176,700

        $168,000 - $186,000

        $1,656/mo

        Price history

        DateEventPrice
        7/31/2026Listed for sale$179,900-82%$128/sqft
        Source: CARMLS #26031115 Report a problem
        10/12/2015Sold$999,000+1268.5%$713/sqft
        Source: Agent Provided Report a problem
        6/27/1997Sold$73,000$52/sqft
        Source: Public Record Report a problem

        Public tax history

        YearProperty taxesTax assessment
        2025$1,133 -2.4%$24,750 +4.3%
        2024$1,160 -0.2%$23,720 +4.5%
        2023$1,163 +1.9%$22,690 +4.8%
        2022$1,141 +5.7%$21,660 +5%
        2021$1,079 +1%$20,630
        2020$1,069 $20,630
        2019$1,069 -2.3%$20,630
        2018$1,094 +1.5%$20,630
        2017$1,078 $20,630 +6.2%
        2016$1,078 -19.9%$19,430 +1.2%
        2015$1,346 +9.1%$19,208 +9.1%
        2014$1,234 +4.8%$17,608 +4.8%
        2013$1,178 $16,808 -13.5%
        2012-- $19,430 +21.4%
        2011-- $16,008
        2010-- $16,008
        2009-- $16,008 -6%
        2008-- $17,032 +10.5%
        2007-- $15,410 +4.1%
        2005-- $14,810
        2004-- $14,810 +20.3%
        2003-- $12,306
        2002-- $12,306
        2001-- $12,306
        Find assessor info on the county website

        Monthly payment

        Est. payment

        Payment breakdown

        Explore the cost of this home by adjusting the details. Changes won't be saved.
        All calculations are estimates and provided by Zillow, Inc. for informational purposes only. Actual amounts may vary.
        HOA fees may include property taxes on listings classified as Co-Ops. Contact the listing agent and/or owner for fee details.
        See how much you could borrow to make a competitive offer.

        Climate risks

        Neighborhood: Walnut Valley

        Getting around

        37 / 100
        Car-Dependent
        31 / 100
        Some Transit
        21 / 100
        Somewhat Bikeable

        Nearby schools

        GreatSchools rating

        A local agent can set up tours, give advice and negotiate with sellers.

        Browse local experts

        Similar homes