Skip main navigation
Closed
  • $325,000

    526 Spruce Dr, Hudson, WI 54016

    3beds
    1,835sqft
    Townhouse Side x Side
    Built in 2003
    1,873.08 Square Feet Lot
    $327,800 Zestimate®
    $177/sqft
    $2,236 Estimated rent

    Home value

    $327,800

    $288,000 - $370,000

    $2,236/mo

    Zestimate® history
    Loading
    Loading...

    Owner options

    List your home for rent

    $2,236/mo

    Rent Zestimate®

    Find your next renter with Zillow Rental Manager. Plus, with online applications, you can quickly screen prospective tenants – for free.

    Learn more

    $2,236/mo

    Rent Zestimate®

    Refinance and save

    $1,951/mo

    Est. payment

    Refinancing to a lower rate could help reduce your monthly payments and save thousands over the life of the loan.

    See today's rates

    $1,951/mo

    Est. payment

    Explore your selling options

    Work with a Zillow partner agent

    Leverage their expertise and Zillow's premium Showcase listings to get your home seen by more buyers.

    Get started

    List with your own agent

    Get your home in front of millions of buyers by listing it on Zillow.

    Learn how to do it

    Sell it yourself

    Take full control of how buyers see your home on Zillow by listing For Sale by Owner (FSBO).

    List your home

    What's special

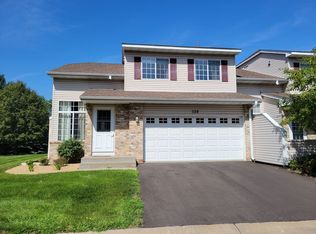
    Welcome to 526 Spruce Drive in Hudson — a beautifully updated townhome that combines modern style, flexible living spaces, and the undeniable charm of one of the St. Croix Valley’s most sought-after communities. This conveniently located home has been thoughtfully refreshed with new LVP flooring on the main level, stylish light fixtures, fresh paint, and an open-concept layout perfect for everyday living or entertaining. The kitchen shines with a brand-new stainless steel appliance package — including a fridge, microwave, and stove that have never been used. Just off the kitchen, step onto the freshly re-stained and sealed deck, the perfect spot to relax on summer evenings. The upper level features two bedrooms, plus a bright, open loft with a cozy gas fireplace. The spacious primary suite offers a large walk-in closet and convenient access to the walk-through bath with double vanity, jetted tub, and separate walk-in shower. The lower level provides even more versatility with a finished room featuring an egress window — ideal as a third bedroom, office, or media room — along with a recreation area, 3/4 bath and laundry. Throughout the home, abundant storage ensures everything has its place. Additional highlights include a main-level powder room, two-car garage, and thoughtful modern finishes throughout that make this home truly move-in ready. Beyond the front door, Hudson welcomes you with its small-town charm and big-city convenience. Explore the vibrant downtown filled with local shops, cafes, and fantastic restaurants, or take a stroll along the scenic St. Croix River. With quick access to I-94, you’re just minutes from Woodbury and a short drive to St. Paul and Minneapolis — making commuting or a night out effortless. Don’t miss this opportunity to own a stylish, updated townhome in a location where convenience meets Historic Hudson charm!

    Zillow last checked:

    Listing updated:

    Listed by:

    Kris Jensen, CRS, SRES, SREA,CDPE,SFR, ABR,GRI 651-491-3030,

    Keller Williams Premier Realty

    Bought with:

    Nicholas Hallbeck

    Edina Realty, Inc.

    Source: NorthstarMLS as distributed by MLS GRID,MLS#: 6774202MLS Logo

    Facts & features

    Interior

    Bedrooms & bathrooms
    • Bedrooms: 3
    • Bathrooms: 3
    • Full bathrooms: 1
    • 3/4 bathrooms: 1
    • 1/2 bathrooms: 1
    Bedroom
    • Level: Upper
    • Area: 138.13 Square Feet
    • Dimensions: 10'10 x 12'9
    Bedroom 2
    • Level: Upper
    • Area: 115.81 Square Feet
    • Dimensions: 9'1 x 12'9
    Bedroom 3
    • Level: Lower
    • Area: 228.4 Square Feet
    • Dimensions: 11'11 x 19'2
    Bathroom
    • Level: Main
    • Area: 28.29 Square Feet
    • Dimensions: 3'6 x 8'1
    Bathroom
    • Level: Upper
    • Area: 142.03 Square Feet
    • Dimensions: 9'5 x 15'1
    Bathroom
    • Level: Lower
    • Area: 46.67 Square Feet
    • Dimensions: 8'9 x 5'4
    Dining room
    • Level: Main
    • Area: 112.94 Square Feet
    • Dimensions: 9'9 x 11'7
    Kitchen
    • Level: Main
    • Area: 137.88 Square Feet
    • Dimensions: 17'5 x 7'11
    Living room
    • Level: Main
    • Area: 232.38 Square Feet
    • Dimensions: 11'11 x 19'6
    Loft
    • Level: Upper
    • Area: 189.67 Square Feet
    • Dimensions: 11'11 x 15'11
    Recreation room
    • Level: Lower
    • Area: 277.03 Square Feet
    • Dimensions: 23'11 x 11'7
    Utility room
    • Level: Lower
    • Area: 50.56 Square Feet
    • Dimensions: 8'8 x 5'10
    Walk in closet
    • Level: Upper
    • Area: 75.87 Square Feet
    • Dimensions: 9'7 x 7'11
    Heating
    • Forced Air
    Cooling
    • Central Air
    Appliances
    • Included: Dishwasher, Dryer, Microwave, Range, Refrigerator, Stainless Steel Appliance(s), Washer, Water Softener Owned
    • Laundry: Electric Dryer Hookup, Lower Level, Sink, Washer Hookup
    Features
    • Basement: Egress Window(s),Finished,Sump Basket
    • Number of fireplaces: 1
    • Fireplace features: Gas
    Interior area
    • Total structure area: 1,835
    • Total interior livable area: 1,835 sqft
    • Finished area above ground: 1,349
    • Finished area below ground: 486

    Property

    Parking
    • Total spaces: 2
    • Parking features: Attached, Asphalt, Tuckunder Garage
    • Attached garage spaces: 2
    • Details: Garage Dimensions (18'1 x 21'3)
    Accessibility
    • Accessibility features: None
    Features
    • Levels: Two
    • Stories: 2
    • Patio & porch: Deck, Patio
    • Pool features: None
    • Fencing: None
    Lot
    • Size: 1,873 sqft
    • Dimensions: 32 x 59 x 32 x 59
    Details
    • Foundation area: 544
    • Parcel number: 236196100111
    • Zoning description: Residential-Single Family

    Construction

    Type & style
    • Home type: Townhouse
    • Property subtype: Townhouse Side x Side
    • Attached to another structure: Yes
    Materials
    • Roof: Age 8 Years or Less
    Condition
    • New construction: No
    • Year built: 2003

    Utilities & green energy

    • Electric: Power Company: Xcel Energy
    • Gas: Natural Gas
    • Sewer: City Sewer/Connected
    • Water: City Water/Connected

    Community & neighborhood

    Location
    • Region: Hudson
    • Subdivision: Summer Pines First Add

    HOA & financial

    HOA
    • Has HOA: Yes
    • HOA fee: $271 monthly
    • Services included: Maintenance Structure, Hazard Insurance, Lawn Care, Maintenance Grounds, Professional Mgmt, Snow Removal
    • Association name: CoAction Management
    • Association phone: 651-237-3336

    Price history

    DateEventPrice
    9/15/2025Listing removed$1,800$1/sqft
    Source: Zillow Rentals Report a problem
    9/6/2025Price change$1,800-7.7%$1/sqft
    Source: Zillow Rentals Report a problem
    9/2/2025Sold$325,000$177/sqft
    Source: NorthstarMLS as distributed by MLS GRID #6774202 Report a problem
    9/2/2025Listed for rent$1,950$1/sqft
    Source: Zillow Rentals Report a problem
    8/22/2025Pending sale$325,000$177/sqft
    Source: NorthstarMLS as distributed by MLS GRID #6774202 Report a problem
    8/21/2025Listed for sale$325,000+62.1%$177/sqft
    Source: NorthstarMLS as distributed by MLS GRID #6774202 Report a problem
    7/13/2018Sold$200,500+8.4%$109/sqft
    Source: NorthstarMLS as distributed by MLS GRID #4950858 Report a problem
    5/21/2018Pending sale$185,000$101/sqft
    Source: Keller Williams Premier Realty #4950858 Report a problem
    5/18/2018Listed for sale$185,000+10.8%$101/sqft
    Source: Keller Williams Premier Realty #4950858 Report a problem
    4/20/2009Sold$166,900$91/sqft
    Source: Lake Superior Area Realtors as distributed by MLS GRID #1280683 Report a problem

    Public tax history

    YearProperty taxesTax assessment
    2024$4,328 +6.8%$213,200
    2023$4,051 +20.5%$213,200
    2022$3,362 +7.7%$213,200
    2021$3,123 -3%$213,200
    2020$3,220 -9.4%$213,200 +40%
    2019$3,555 +8%$152,300 +1.8%
    2018$3,292 +19.9%$149,600
    2017$2,746 -3%$149,600
    2016$2,830 +15.4%$149,600
    2015$2,451 +1.9%$149,600
    2014$2,405 -3.6%$149,600
    2013$2,495 0%$149,600
    2012$2,495 +4.9%$149,600
    2011$2,378 -1.1%$149,600 -13.6%
    2010$2,404 -0.9%$173,100
    2009$2,425 +5%$173,100
    2008$2,311 -4.5%$173,100
    2007$2,420 +4.2%$173,100
    2006$2,323 -19.5%$173,100 +26.8%
    2005$2,885 $136,500
    2004-- $136,500

    Find assessor info on the county website

    Neighborhood: 54016

    Nearby schools

    GreatSchools rating
    Get a cash offer in 3 minutes
    Find out how much your home could sell for in as little as 3 minutes with a no-obligation cash offer.
    Estimated market value
    $327,800
    Get a cash offer in 3 minutes
    Find out how much your home could sell for in as little as 3 minutes with a no-obligation cash offer.
    Estimated market value
    $327,800