Skip main navigation
Sold for $450,000
  • $450,000

    526 Sunset Dr SE, Altoona, IA 50009

    5beds
    1,522sqft
    Single Family Residence
    Built in 2019
    9,757 Square Feet Lot
    $447,600 Zestimate®
    $296/sqft
    $2,298 Estimated rent

    Home value

    $447,600

    $425,000 - $470,000

    $2,298/mo

    Zestimate® history
    Loading
    Loading...

    Owner options

    List your home for rent

    $2,298/mo

    Rent Zestimate®

    Find your next renter with Zillow Rental Manager. Plus, with online applications, you can quickly screen prospective tenants – for free.

    Learn more

    $2,298/mo

    Rent Zestimate®

    Refinance and save

    $3,019/mo

    Est. payment

    Refinancing to a lower rate could help reduce your monthly payments and save thousands over the life of the loan.

    See today's rates

    $3,019/mo

    Est. payment

    Explore your selling options

    Work with a Zillow partner agent

    Leverage their expertise and Zillow's premium Showcase listings to get your home seen by more buyers.

    Get started

    List with your own agent

    Get your home in front of millions of buyers by listing it on Zillow.

    Learn how to do it

    Sell it yourself

    Take full control of how buyers see your home on Zillow by listing For Sale by Owner (FSBO).

    List your home

    What's special

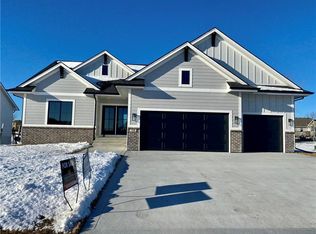
    Wet barFinished lower levelCovered deckSpacious open floor planStylish tile backsplashMain-floor laundryWall of oversized windows
    Welcome home! This beautiful property offers a spacious open floor plan with a covered deck where you can relax and take in the peaceful pond views. On the main level, you'll love the generous primary suite - you'll enjoy waking up to pond views every morning - with a tiled walk-in shower, plus the convenience of main-floor laundry connected to the primary suite and the mudroom/drop zone. Two additional bedrooms and another full bath on the other side of the home provide plenty of space for family or guests. The kitchen is a true highlight, featuring abundant cabinetry, quartz countertops, a stylish tile backsplash, and a large island - perfect for both everyday living and entertaining. Gather in the cozy living room around the fireplace set against a chic shiplap accent wall, all while enjoying the stunning view of the pond through a wall of oversized windows in the great room and through the sliding glass door in the dining area. Downstairs, the finished lower level is ready for fun! Host friends and family in the expansive family room with a wet bar and more shiplap charm. You'll also find two additional bedrooms and a ¾ bath in the lower level, offering even more living space. With thoughtful details throughout, ample room to grow, and a passive radon mitigation system already in place, this home truly has it all. Don't miss your chance to see it!

    Zillow last checked:

    Listing updated:

    Listed by:

    Kurt Schade (515)208-0757,

    RE/MAX Concepts

    Bought with:

    Baker, Lissa

    RE/MAX Revolution

    Source: DMMLS,MLS#: 727457MLS LogoOriginating MLS: Des Moines Area Association of REALTORS

    Facts & features

    Interior

    Bedrooms & bathrooms
    • Bedrooms: 5
    • Bathrooms: 3
    • Full bathrooms: 1
    • 3/4 bathrooms: 2
    • Main level bedrooms: 3
    Heating
    • Forced Air, Gas, Natural Gas
    Cooling
    • Central Air
    Appliances
    • Included: Dryer, Dishwasher, Microwave, Refrigerator, See Remarks, Washer
    • Laundry: Main Level
    Features
    • Wet Bar, Dining Area
    • Flooring: Carpet, Tile
    • Basement: Egress Windows
    • Number of fireplaces: 1
    • Fireplace features: Gas Log
    Interior area
    • Total structure area: 1,522
    • Total interior livable area: 1,522 sqft
    • Finished area below ground: 1,141

    Property

    Parking
    • Total spaces: 3
    • Parking features: Attached, Garage, Three Car Garage
    • Attached garage spaces: 3
    Features
    • Levels: One
    • Stories: 1
    • Patio & porch: Covered, Deck
    • Exterior features: Deck
    Lot
    • Size: 9,757 Square Feet
    • Dimensions: 71 x 130
    • Features: Irregular Lot, Pond on Lot
    Details
    • Parcel number: 17100184200043
    • Zoning: Res

    Construction

    Type & style
    • Home type: SingleFamily
    • Architectural style: Ranch,Traditional
    • Property subtype: Single Family Residence
    Materials
    • Cement Siding, Stone
    • Foundation: Poured
    • Roof: Asphalt,Shingle
    Condition
    • Year built: 2019
    Details
    • Builder name: Tanzanite Homes Co

    Utilities & green energy

    • Sewer: Public Sewer
    • Water: Public

    Community & HOA

    Community
    • Security: Security System, Smoke Detector(s)
    HOA
    • Has HOA: No
    Location
    • Region: Altoona

    Financial & listing details

    • Price per square foot: $296/sqft
    • Tax assessed value: $494,900
    • Annual tax amount: $6,690
    • Date on market: 10/2/2025
    • Cumulative days on market: 3 days
    • Listing terms: Cash,Conventional
    • Road surface type: Concrete

    Price history

    DateEventPrice
    11/21/2025Sold$450,000+1.1%$296/sqft
    Source: DMMLS #727457 Report a problem
    10/9/2025Pending sale$445,000$292/sqft
    Source: DMMLS #727457 Report a problem
    10/2/2025Listed for sale$445,000+1.1%$292/sqft
    Source: DMMLS #727457 Report a problem
    6/1/2022Sold$440,000-12%$289/sqft
    Source: DMMLS #647841 Report a problem
    4/28/2022Pending sale$499,900$328/sqft
    Source: DMMLS #647841 Report a problem
    4/12/2022Price change$499,900-2%$328/sqft
    Source: DMMLS #647841 Report a problem
    4/4/2022Price change$509,900-1.4%$335/sqft
    Source: DMMLS #647841 Report a problem
    3/18/2022Listed for sale$517,000+30.1%$340/sqft
    Source: DMMLS #647841 Report a problem
    7/8/2020Sold$397,500$261/sqft
    Source: DMMLS #598056 Report a problem
    6/24/2020Pending sale$397,500$261/sqft
    Source: Tanzanite Homes Report a problem
    5/28/2020Listed for sale$397,500$261/sqft
    Source: Tanzanite Homes Report a problem
    5/28/2020Pending sale$397,500$261/sqft
    Source: Tanzanite Homes Report a problem
    5/28/2020Listed for sale$397,500+493.3%$261/sqft
    Source: Tanzanite Homes Report a problem
    10/24/2019Sold$67,000$44/sqft
    Source: Public Record Report a problem

    Public tax history

    YearProperty taxesTax assessment
    2025$6,178 -17%$494,900 +10.1%
    2024$7,446 -4.5%$449,700
    2023$7,798 $449,700 +15%
    2022-- $391,100
    2021$3,328 +27633.3%$391,100 +148.8%
    2020$12 +20%$157,200 +27478.9%
    2019$10 $570
    Find assessor info on the county website

    Neighborhood: 50009

    Nearby schools

    GreatSchools rating
    Schools provided by the listing agent
    • District: Southeast Polk

    Source: DMMLS. This data may not be complete. We recommend contacting the local school district to confirm school assignments for this home.

    Get pre-qualified for a loan
    At Zillow Home Loans, we can pre-qualify you in as little as 5 minutes with no impact to your credit score.

    An equal housing lender. NMLS #10287.

    Sell for more on Zillow
    Get a Zillow Showcase℠ listing at no additional cost and you could sell for .
    $447,600
    2% more
    +$8,952
    With Zillow Showcase(estimated)
    $456,552