Skip main navigation
Sold for $386,000
  • $386,000

    526 Syracuse St, Colorado Springs, CO 80911

    3beds
    1,692sqft
    Single Family Residence
    Built in 1968
    7,875 Square Feet Lot
    $379,900 Zestimate®
    $228/sqft
    $2,425 Estimated rent

    Home value

    $379,900

    $361,000 - $399,000

    $2,425/mo

    Zestimate® history
    Loading
    Loading...

    Owner options

    List your home for rent

    $2,425/mo

    Rent Zestimate®

    Find your next renter with Zillow Rental Manager. Plus, with online applications, you can quickly screen prospective tenants – for free.

    Learn more

    $2,425/mo

    Rent Zestimate®

    Refinance and save

    $2,226/mo

    Est. payment

    Refinancing to a lower rate could help reduce your monthly payments and save thousands over the life of the loan.

    See today's rates

    $2,226/mo

    Est. payment

    Explore your selling options

    Work with a Zillow partner agent

    Leverage their expertise and Zillow's premium Showcase listings to get your home seen by more buyers.

    Get started

    List with your own agent

    Get your home in front of millions of buyers by listing it on Zillow.

    Learn how to do it

    Sell it yourself

    Take full control of how buyers see your home on Zillow by listing For Sale by Owner (FSBO).

    List your home

    What's special

    Garage doorsHot tubLocal businessesNewer roofElectric panelCovered deckBonus oversized cedar building
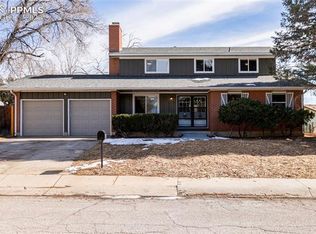
    Charming Bi-Level Home with 3 Bedrooms, 2 Bathrooms, and 3-Car Tandem Garage. Welcome to this inviting bi-level home boasting a perfect blend of comfort and functionality. Situated under the ownership of a caring owner, this residence offers a cozy ambiance and practical amenities. Newer updates include a newer roof, sewer line, electric panel, Top of the line windows with built in blinds, and garage doors with power openers. The garage is finished and has a gas heater, furnace, A/C, and central vacuum. The older remodeled kitchen features stainless steel appliances. Bedrooms: 3 spacious bedrooms providing ample space for rest and relaxation. Two bathrooms ensuring convenience for the household. Tandem Garage: A rare find, a 3-car tandem garage offering abundant parking space and storage options. A charming gas fireplace, perfect for cozy evenings and adding warmth to the living space. Enjoy the convenience and practicality of a bi-level layout, separating living and private spaces seamlessly. Lovingly maintained by owner, ensuring attention to detail and care in every corner. Enjoy a covered deck off the dining area. The large backyard has a shed for storage and a bonus oversized cedar building with a metal roof that can be used for a Hot Tub and has power, adding versatility to the space. A dog run is available in the backyard with a dog door to the garage. In the front yard, a driveway entrance has been installed into the sidewalk; park a toy here. The property is positioned in close proximity to Webster Elementary, Mesa Ridge High School, and James Madison Charter Academy. It also enjoys a convenient location near Fort Carson and various other military bases, as well as parks and local businesses. Easy access to I-25. This delightful home is a perfect opportunity for those seeking comfort, functionality, and a touch of charm. Don't miss out on making it your own! Contact us today to schedule a viewing.

    Zillow last checked:

    Listing updated:

    Listed by:

    Bryce Rasmussen 719-362-5339,

    Keller Williams Partners,

    Richard Gingras REOS 719-291-0392

    Bought with:

    Non Member

    Non Member

    Source: elevateMLS,MLS#: 2744587MLS Logo

    Facts & features

    Interior

    Bedrooms & bathrooms
    • Bedrooms: 3
    • Bathrooms: 2
    • Full bathrooms: 1
    • 3/4 bathrooms: 1
    Heating
    • Forced Air
    Cooling
    • Ceiling Fan(s), Central Air
    Appliances
    • Included: Humidifier
    • Laundry: Electric Hook-up, Lower Level
    Features
    • Central Vacuum, Dry Bar
    • Flooring: Tile, Wood
    • Has basement: No
    • Number of fireplaces: 1
    • Fireplace features: Gas, One
    Interior area
    • Total structure area: 1,692
    • Total interior livable area: 1,692 sqft
    • Finished area above ground: 1,692
    • Finished area below ground: 0

    Property

    Parking
    • Total spaces: 3
    • Parking features: Attached, Tandem, Concrete Driveway
    • Attached garage spaces: 3
    Features
    • Levels: Bi-level
    • Fencing: Back Yard
    Lot
    • Size: 7,875 Square Feet
    • Features: Level, Hiking Trail, Near Fire Station, Near Park, Near Public Transit, Near Schools, Near Shopping Center
    Details
    • Parcel number: 5519304021

    Construction

    Type & style
    • Home type: SingleFamily
    • Property subtype: Single Family Residence
    Materials
    • Brick, Masonite
    • Foundation: Garden Level
    • Roof: Composite Shingle
    Condition
    • Existing Home
    • New construction: No
    • Year built: 1968

    Utilities & green energy

    • Water: Municipal
    • Utilities for property: Phone Available

    Community & HOA

    Location
    • Region: Colorado Springs

    Financial & listing details

    • Price per square foot: $228/sqft
    • Tax assessed value: $381,597
    • Annual tax amount: $744
    • Date on market: 4/27/2024
    • Listing terms: Cash,Conventional,FHA,VA Loan

    Price history

    DateEventPrice
    4/26/2024Sold$386,000+2.9%$228/sqft
    Source: elevateMLS #2744587 Report a problem
    4/5/2024Pending sale$375,000$222/sqft
    Source: REcolorado as distributed by MLS GRID #4874615 Report a problem
    4/2/2024Listed for sale$375,000$222/sqft
    Source: elevateMLS #2744587 Report a problem

    Public tax history

    YearProperty taxesTax assessment
    2024$1,469 +97.3%$25,560
    2023$745 -7.5%$25,560 +45%
    2022$805 $17,630 -2.8%
    2021-- $18,130 +34.2%
    2020$505 +0.6%$13,510
    2019$502 +6.4%$13,510 +15%
    2018$472 +1.2%$11,750
    2017$466 -1.1%$11,750 -0.5%
    2016$472 +23.7%$11,810
    2015$381 +3%$11,810 +5%
    2014$370 $11,250
    2013-- --
    2012-- $11,380
    2011$755 $11,380 -3.1%
    2010-- $11,740
    2009-- $11,740 -3.1%
    2008-- $12,110
    2006-- $12,110 +25%
    2004-- $9,690
    2003$703 +7.4%$9,690 -11.6%
    2002$654 +11.2%$10,960 +18.6%
    2001$588 $9,240
    Find assessor info on the county website

    Neighborhood: 80911

    Nearby schools

    GreatSchools rating
    Schools provided by the listing agent
    • District: Widefield-3

    Source: elevateMLS. This data may not be complete. We recommend contacting the local school district to confirm school assignments for this home.

    Get a cash offer in 3 minutes
    Find out how much your home could sell for in as little as 3 minutes with a no-obligation cash offer.
    Estimated market value
    $379,900
    Get a cash offer in 3 minutes
    Find out how much your home could sell for in as little as 3 minutes with a no-obligation cash offer.
    Estimated market value
    $379,900