Skip main navigation
Sold for $600,000
  • $600,000

    526 Tarrington Rd, Cherry Hill, NJ 08034

    3beds
    1,594sqft
    Single Family Residence
    Built in 1960
    10,010 Square Feet Lot
    $596,600 Zestimate®
    $376/sqft
    $3,227 Estimated rent

    Home value

    $596,600

    $567,000 - $626,000

    $3,227/mo

    Zestimate® history
    Loading
    Loading...

    Owner options

    List your home for rent

    $3,227/mo

    Rent Zestimate®

    Find your next renter with Zillow Rental Manager. Plus, with online applications, you can quickly screen prospective tenants – for free.

    Learn more

    $3,227/mo

    Rent Zestimate®

    Refinance and save

    $4,671/mo

    Est. payment

    Refinancing to a lower rate could help reduce your monthly payments and save thousands over the life of the loan.

    See today's rates

    $4,671/mo

    Est. payment

    Explore your selling options

    Work with a Zillow partner agent

    Leverage their expertise and Zillow's premium Showcase listings to get your home seen by more buyers.

    Get started

    List with your own agent

    Get your home in front of millions of buyers by listing it on Zillow.

    Learn how to do it

    Sell it yourself

    Take full control of how buyers see your home on Zillow by listing For Sale by Owner (FSBO).

    List your home

    What's special

    Eat-in kitchenDecorative fireplaceBeamed ceilingWooded backdropPantry closetNicely updated hall bathAbundant natural light
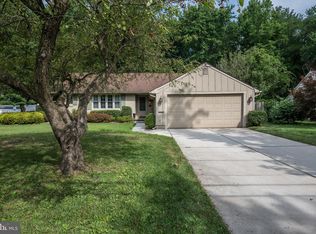
    Serene surroundings, a classic brick front with gray-blue accent shutters, and a wooded backdrop create a memorable first impression when you arrive at 526 Tarrington Road. A covered front porch offers shelter on rainy days while welcoming you into the home. Step inside to a spacious foyer featuring wainscoting, a convenient coat closet, and beautiful hardwood floors that continue throughout much of the home. Straight ahead, the generously sized living room showcases the quintessential “Deerfield” model, complete with a beamed ceiling, large rear window, and decorative fireplace. With plenty of room for furniture, it’s an ideal space for entertaining or simply relaxing. Just off the right side of the foyer is the eat-in kitchen, featuring stainless steel appliances, solid-wood cabinetry, tile flooring, a pantry closet, abundant natural light, and plenty of space for a good-sized table. Prefer a more formal setting? The adjacent dining room provides the perfect option. A slider from the dining area leads to a wonderful sunroom surrounded by three walls of windows. It offers beautiful views of the backyard and creates a seamless connection between the indoors and out. To the left of the foyer are all three bedrooms and both full bathrooms. The primary suite features two closets and a refreshed primary bath with a stall shower. The two additional bedrooms are both impressively sized and share a nicely updated hall bath. All three bedrooms feature hardwood flooring. Head out to the two-car garage and find a fun checkered floor, lots of extra storage, the washer and dryer, and plenty of room for vehicles, yard equipment, and tools. The fully fenced backyard offers a gravel area perfect for chairs and perhaps a table, along with plenty of grassy space for gardening, a playset, or simply enjoying the outdoors. Barclay Farm is a wonderful, friendly community with so much to offer. The convenient location provides easy access to several PATCO stations and major roadways, including Routes 295, 70, and 38. Residents can choose from two summer swim clubs, while the neighborhood itself is home to its own covered bridge and the historic Barclay Farmstead. Tot soccer fields, playgrounds, walking trails, community gardens, and year-round events at the Farmstead provide plenty of opportunities for recreation and community connection. The home is served by Knight Elementary and Rosa Middle School, with a choice of Cherry Hill East or Cherry Hill West for high school. This inviting home offers a wonderful combination of comfort, space, character, and an exceptional community setting. Make your appointment today!

    Zillow last checked:

    Listing updated:

    Listed by:

    Melissa Connell 856-905-5862,

    Keller Williams Realty - Cherry Hill

    Bought with:

    Jane Hipple

    Compass New Jersey, LLC - Moorestown

    Source: Bright MLS,MLS#: NJCD2125910MLS Logo

    Facts & features

    Interior

    Bedrooms & bathrooms
    • Bedrooms: 3
    • Bathrooms: 2
    • Full bathrooms: 2
    • Main level bathrooms: 2
    • Main level bedrooms: 3
    Rooms
    • Room types: Living Room, Dining Room, Primary Bedroom, Bedroom 2, Bedroom 3, Kitchen, Foyer, Sun/Florida Room, Primary Bathroom
    Primary bedroom
    • Level: Main
    • Area: 168 Square Feet
    • Dimensions: 14 X 12
    Bedroom 2
    • Level: Main
    • Area: 156 Square Feet
    • Dimensions: 13 X 12
    Bedroom 3
    • Level: Main
    • Area: 130 Square Feet
    • Dimensions: 13 X 10
    Primary bathroom
    • Level: Main
    • Area: 88 Square Feet
    • Dimensions: 8 X 11
    Dining room
    • Level: Main
    • Area: 130 Square Feet
    • Dimensions: 10 X 13
    Foyer
    • Level: Main
    • Area: 253 Square Feet
    • Dimensions: 11 X 23
    Kitchen
    • Level: Main
    • Area: 299 Square Feet
    • Dimensions: 13 X 23
    Living room
    • Level: Main
    • Area: 288 Square Feet
    • Dimensions: 16 X 18
    Other
    • Level: Main
    • Area: 121 Square Feet
    • Dimensions: 11 X 11
    Heating
    • Forced Air, Natural Gas
    Cooling
    • Central Air, Electric
    Appliances
    • Included: Cooktop, Dishwasher, Disposal, Self Cleaning Oven, Oven, Refrigerator, Stainless Steel Appliance(s), Gas Water Heater
    • Laundry: Main Level
    Features
    • Ceiling Fan(s), Primary Bath(s), Recessed Lighting, Bathroom - Tub Shower, Bathroom - Stall Shower, Entry Level Bedroom, Exposed Beams, Formal/Separate Dining Room, Eat-in Kitchen, Beamed Ceilings
    • Flooring: Tile/Brick, Wood, Carpet
    • Doors: Sliding Glass, Six Panel
    • Has basement: No
    • Number of fireplaces: 1
    • Fireplace features: Brick
    Interior area
    • Total structure area: 1,594
    • Total interior livable area: 1,594 sqft
    • Finished area above ground: 1,594
    • Finished area below ground: 0

    Property

    Parking
    • Total spaces: 6
    • Parking features: Garage Door Opener, Inside Entrance, Oversized, Garage Faces Front, Attached, Driveway
    • Attached garage spaces: 2
    • Uncovered spaces: 4
    Accessibility
    • Accessibility features: Accessible Approach with Ramp
    Features
    • Levels: One
    • Stories: 1
    • Patio & porch: Porch, Screened
    • Exterior features: Lighting, Sidewalks, Street Lights
    • Pool features: None
    • Fencing: Full
    Lot
    • Size: 10,010 Square Feet
    • Dimensions: 77 x 130
    • Features: Front Yard, Level, Rear Yard, SideYard(s)
    Details
    • Additional structures: Above Grade, Below Grade
    • Parcel number: 0900404 0900007
    • Zoning: RES
    • Special conditions: Standard

    Construction

    Type & style
    • Home type: SingleFamily
    • Architectural style: Ranch/Rambler
    • Property subtype: Single Family Residence
    Materials
    • Brick, Vinyl Siding
    • Foundation: Concrete Perimeter
    • Roof: Shingle
    Condition
    • New construction: No
    • Year built: 1960
    Details
    • Builder model: Deerfield
    • Builder name: Scarborough

    Utilities & green energy

    • Sewer: Public Sewer
    • Water: Public

    Community & HOA

    Community
    • Subdivision: Barclay
    HOA
    • Has HOA: No
    Location
    • Region: Cherry Hill
    • Municipality: CHERRY HILL TWP

    Financial & listing details

    • Price per square foot: $376/sqft
    • Tax assessed value: $215,600
    • Annual tax amount: $10,135
    • Date on market: 9/17/2026
    • Listing agreement: Exclusive Right To Sell
    • Inclusions: Kitchen Appliances, Light Fixtures
    • Ownership: Fee Simple

    Price history

    DateEventPrice
    10/2/2026Sold$600,000+7.1%$376/sqft
    Source: Bright MLS #NJCD2125910 Report a problem
    9/24/2026Pending sale$560,000$351/sqft
    Source: Bright MLS #NJCD2125910 Report a problem
    9/21/2026Contingent$560,000$351/sqft
    Source: Bright MLS #NJCD2125910 Report a problem
    9/17/2026Listed for sale$560,000+70.2%$351/sqft
    Source: Bright MLS #NJCD2125910 Report a problem
    12/2/2008Sold$329,000+0.5%$206/sqft
    Source: Public Record Report a problem
    3/6/2007Sold$327,500+122.8%$205/sqft
    Source: Public Record Report a problem
    6/22/1998Sold$147,000$92/sqft
    Source: Public Record Report a problem

    Public tax history

    YearProperty taxesTax assessment
    2026$10,135 +8.1%$215,600
    2025$9,374 +5.2%$215,600
    2024$8,911 -1.6%$215,600
    2023$9,060 +2.8%$215,600
    2022$8,809 +0.9%$215,600
    2021$8,727 +0%$215,600
    2020$8,723 +0.2%$215,600
    2019$8,702 +1.4%$215,600
    2018$8,583 +1.3%$215,600
    2017$8,469 +1.6%$215,600
    2016$8,335 +1.1%$215,600
    2015$8,242 +2.1%$215,600
    2014$8,072 -2.5%$215,600
    2013$8,282 +2.3%$215,600 +65.8%
    2012$8,095 +5.6%$130,000
    2011$7,665 +2.3%$130,000
    2010$7,496 +2.1%$130,000
    2009$7,344 $130,000
    2008-- $130,000
    2007-- $130,000
    2006-- $130,000
    2005-- $130,000
    2004-- $130,000
    2003-- $130,000
    2002-- $130,000
    2001-- $130,000
    Find assessor info on the county website

    Neighborhood: Barclay-Kingston

    Nearby schools

    GreatSchools rating
    Schools provided by the listing agent
    • Elementary: A. Russell Knight E.s.
    • Middle: Rosa International M.s.
    • High: Cherry Hill High - East
    • District: Cherry Hill Township Public Schools

    Source: Bright MLS. This data may not be complete. We recommend contacting the local school district to confirm school assignments for this home.

    Get a cash offer in 3 minutes
    Find out how much your home could sell for in as little as 3 minutes with a no-obligation cash offer.
    Estimated market value
    $596,600
    Get a cash offer in 3 minutes
    Find out how much your home could sell for in as little as 3 minutes with a no-obligation cash offer.
    Estimated market value
    $596,600