Skip main navigation
Off market
  • $901,500

    526 Terrace Dr, Mesquite, NV 89027

    4beds
    4,375sqft
    SingleFamily
    Built in 2001
    0.32 Acres Lot
    $901,500 Zestimate®
    $206/sqft
    $4,727 Estimated rent

    Home value

    $901,500

    $829,000 - $974,000

    $4,727/mo

    Zestimate® history
    Loading
    Loading...

    Owner options

    List your home for rent

    $4,727/mo

    Rent Zestimate®

    Find your next renter with Zillow Rental Manager. Plus, with online applications, you can quickly screen prospective tenants – for free.

    Learn more

    $4,727/mo

    Rent Zestimate®

    Refinance and save

    $5,328/mo

    Est. payment

    Refinancing to a lower rate could help reduce your monthly payments and save thousands over the life of the loan.

    See today's rates

    $5,328/mo

    Est. payment

    Explore your selling options

    Work with a Zillow partner agent

    Leverage their expertise and Zillow's premium Showcase listings to get your home seen by more buyers.

    Get started

    List with your own agent

    Get your home in front of millions of buyers by listing it on Zillow.

    Learn how to do it

    Sell it yourself

    Take full control of how buyers see your home on Zillow by listing For Sale by Owner (FSBO).

    List your home

    What's special

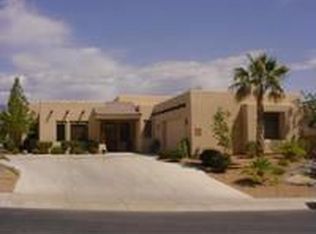
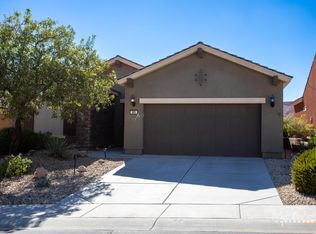
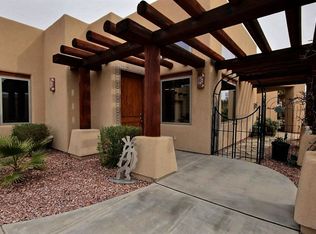
    Located in the Terraces gated community, this custom home has 4 bedrooms, 4.5 baths, and a dream 5 car garage! Spanning over 4300 SF, this magnificent, two story home is well appointed starting from the grand travertine entryway with a sweeping oak and iron staircase drawing you into a large layout made for entertaining. The focal point of the main level is the large great room and custom chef's kitchen, with French doors leading to a beautiful backyard with an expansive covered patio, infinity pool and large spa perfect for entertaining. Great room is accompanied by a stone hearth, gas fireplace and built in entertainment center. Dream chef's kitchen boasts new Kitchen Aid refrigerator and double oven appliances, Thermedore stove top with remote fan, custom Knotty Alder cabinets, and granite counters. Second floor showcases a home office with gorgeous built-ins, and guest bedroom en suite with custom wood window seat storage. The divine master suite presents a quiet sitting area, en suite bath with soaking tub, separate glass shower and his and hers walk in closets, laundry shoot to main floor laundry, French doors to balcony overlooking pool, mountain and golf course Views. Front yard adjacent to Oasis Palmer Golf Course.

    This property is off market, which means it's not currently listed for sale or rent on Zillow. This may be different from what's available on other websites or public sources.
    Facts & features

    Interior

    Bedrooms & bathrooms
    • Bedrooms: 4
    • Bathrooms: 5
    • Full bathrooms: 4
    • 1/2 bathrooms: 1
    Heating
    • Heat pump, Electric, Gas
    Cooling
    • Central
    Appliances
    • Included: Dishwasher, Garbage disposal, Microwave, Range / Oven, Refrigerator
    Features
    • Vaulted Ceilings, Walk-in Closets, Den/Office, Ceiling Fans, Window Coverings, Smart Wiring, Garden Tub, Home Theater Surround, Fireplace- Gas, Hot Tub/Spa, Flooring- Carpet, Flooring- Stone
    • Flooring: Tile, Carpet
    • Has fireplace: Yes
    Interior area
    • Total interior livable area: 4,375 sqft

    Property

    Parking
    • Total spaces: 5
    • Parking features: Garage - Attached
    Features
    • Exterior features: Stone, Stucco
    • Has spa: Yes
    • Has view: Yes
    • View description: Mountain
    Lot
    • Size: 0.32 Acres
    Details
    • Parcel number: 00108712001

    Construction

    Type & style
    • Home type: SingleFamily
    Materials
    • concrete
    • Roof: Tile
    Condition
    • Year built: 2001

    Utilities & green energy

    • Utilities for property: Water Source: Water Company, Internet: Cable/DSL, Sewer: Hooked-up, Phone: Land Line, Garbage Collection, Phone: Cell Service, Power Source: City/Municipal

    Community & neighborhood

    Location
    • Region: Mesquite

    HOA & financial

    HOA
    • Has HOA: Yes
    • HOA fee: $140 monthly

    Other

    Other facts
    • Cooling: Electric
    • Foundation: Slab on Grade
    • Heating: Electric
    • Features And Inclusions: Window Coverings, Home Theater Surround, Smart Wiring
    • Features And Inclusions: W/D Hookups, Oven/Range- Electric
    • Features And Inclusions: Landscape- Full, Lawn, Trees, Fenced- Full, Sprinklers- Automatic, Sprinklers- Drip System
    • Features And Inclusions: Sidewalks, Curb & Gutter
    • Features And Inclusions: Water Heater- Electric, Water Softener, Water Filter System
    • Features And Inclusions: Outdoor Lighting, Gutters & Downspouts, Balcony, Hot Tub/Spa
    • Features And Inclusions: Den/Office
    • Features And Inclusions: Garden Tub
    • Property Style: Southwest, 2 story above ground
    • Features And Inclusions: Corner Lot
    • Property Type: Single Family Building
    • Interior Features: Vaulted Ceilings, Walk-in Closets, Den/Office, Ceiling Fans, Window Coverings, Smart Wiring, Garden Tub, Home Theater Surround, Fireplace- Gas, Hot Tub/Spa, Flooring- Carpet, Flooring- Stone
    • Utilities: Water Source: Water Company, Internet: Cable/DSL, Sewer: Hooked-up, Phone: Land Line, Garbage Collection, Phone: Cell Service, Power Source: City/Municipal
    • Exterior Features: Balcony, Curb & Gutter, Lawn, Trees, View of Mountains, Corner Lot, Gated Community, Landscape- Full, Swimming Pool- Assoc., Sidewalks, Outdoor Lighting, Swimming Pool- Private, Gutters & Downspouts, Fenced- Full, Patio- Covered, Sprinklers- Automatic, Sprinklers- Drip System
    • Features And Inclusions: Flooring- Carpet, Flooring- Stone
    • Features And Inclusions: Patio- Covered
    • Appliances: W/D Hookups, Dishwasher, Refrigerator, Garbage Disposal, Microwave, Water Filter System, Water Heater- Electric, Oven/Range- Electric, Water Softener
    • ListingType: ForSale

    Price history

    DateEventPrice
    3/24/2021Listing removed--
    Source: Owner Report a problem
    2/9/2018Sold$475,000-4.8%$109/sqft
    Source: Public Record Report a problem
    1/28/2018Pending sale$499,000$114/sqft
    Source: Owner Report a problem
    1/14/2018Price change$499,000-9.1%$114/sqft
    Source: Owner Report a problem
    12/31/2017Listed for sale$549,000-8.3%$125/sqft
    Source: Owner Report a problem
    4/1/2017Listing removed$599,000$137/sqft
    Source: Keller Williams Southern Nevada #1117217 Report a problem
    12/14/2016Price change$599,000-7.7%$137/sqft
    Source: Keller Williams - Keller Williams Southern Nevada #1117217 Report a problem
    11/20/2016Price change$649,000-7.2%$148/sqft
    Source: Keller Williams - Keller Williams Southern Nevada #1117217 Report a problem
    9/19/2016Listed for sale$699,000+7.5%$160/sqft
    Source: Keller Williams Southern Nevada #1117217 Report a problem
    7/4/2014Listing removed$650,000$149/sqft
    Source: ERA Brokers Consolidated #1114653 Report a problem
    4/15/2014Listed for sale$650,000+4.9%$149/sqft
    Source: ERA Brokers Consolidated, Inc. #1114653 Report a problem
    10/1/2011Listing removed$619,500$142/sqft
    Source: ERA Brokers Consolidated #1111621 Report a problem
    8/3/2011Price change$619,500-4.7%$142/sqft
    Source: ERA Brokers Consolidated #1111621 Report a problem
    1/6/2011Listed for sale$650,000$149/sqft
    Source: ERA Brokers Consolidated, Inc. #1111227 Report a problem
    12/1/2010Listing removed$650,000$149/sqft
    Source: ERA Brokers Consolidated #1108878 Report a problem
    6/4/2010Listed for sale$650,000-18.7%$149/sqft
    Source: ERA Brokers Consolidated #1108878 Report a problem
    11/25/2008Listing removed$799,999$183/sqft
    Source: Point2 #1108878 Report a problem
    11/9/2008Listed for sale$799,999+966.7%$183/sqft
    Source: ERA #1108878 Report a problem
    8/31/2000Sold$75,000$17/sqft
    Source: Public Record Report a problem

    Public tax history

    YearProperty taxesTax assessment
    2026$5,329 +3%$264,061 +5%
    2025$5,175 +3%$251,402 +8.3%
    2024$5,025 +3%$232,113 +20%
    2023$4,879 +3%$193,372 +4.4%
    2022$4,737 +3%$185,170 +0.7%
    2021$4,597 +3%$183,804 +10.5%
    2020$4,463 +3%$166,339 -12.3%
    2019$4,333 +5.7%$189,614
    2018$4,100 $189,614 +2.4%
    2017$4,100 $185,148 +9.1%
    2016$4,100 +0.2%$169,668 +3.7%
    2015$4,092 +3%$163,559 +3.3%
    2014$3,973 $158,328
    2013-- $158,328 +17.3%
    2012-- $135,004 -27.7%
    2011-- $186,761 -7%
    2010-- $200,813 -8.8%
    2009-- $220,235
    2008-- $220,235 +4.2%
    2007-- $211,295 +0.5%
    2006-- $210,195 +6.7%
    2005-- $196,921 +17%
    2004-- $168,266 +0.7%
    2003-- $167,027 +6.1%
    2002-- $157,460

    Find assessor info on the county website

    Neighborhood: Mesquite Vistas

    Nearby schools

    GreatSchools rating
    Schools provided by the listing agent
    • Elementary: Virgin Valley
    • Middle: Charles A. Hughes
    • High: Virgin Valley

    Source: The MLS. This data may not be complete. We recommend contacting the local school district to confirm school assignments for this home.

    Get pre-qualified for a loan
    At Zillow Home Loans, we can pre-qualify you in as little as 5 minutes with no impact to your credit score.

    An equal housing lender. NMLS #10287.