Corner-Lot Home with Florida Room – Move-In Ready! Immediately available, this 3-bedroom, 2-bathroom single-story home sits on a premium corner lot with an oversized side-loaded garage. A welcoming front rocker porch greets you upon arrival, setting the tone for the warm and inviting interior. Inside, wood flooring flows throughout, complemented by a cozy wood-burning fireplace in the family room. The kitchen boasts granite countertops, stainless steel appliances, and seamlessly connects to the open-concept dinette and family room, while the living and dining rooms offer additional gathering space. The two guest bedrooms feature luxury vinyl plank flooring and share a conveniently located full bath, while the private primary suite showcases luxury vinyl plank flooring and an upgraded bathroom with an oversized shower. At the rear of the home, an enclosed Florida room with AC and heating provides additional year-round living space to relax and unwind. Recent updates include a 2013 roof and 2020 HVAC, ensuring peace of mind. This home is a must-see to truly appreciate its charm and functionality—schedule your showing today!
Sold for $469,900
Street View
$469,900
526 Thames Cir, Longwood, FL 32750
3beds
2,306sqft
Single Family Residence
Built in 1986
0.3 Acres Lot
$458,800 Zestimate®
$204/sqft
$2,913 Estimated rent
Home value
$458,800
$413,000 - $509,000
$2,913/mo
Zestimate® history
Owner options
List your home for rent
$2,913/mo
Rent Zestimate®
Find your next renter with Zillow Rental Manager. Plus, with online applications, you can quickly screen prospective tenants – for free.
$2,913/mo
Rent Zestimate®
Refinance and save
$3,175/mo
Est. payment
Refinancing to a lower rate could help reduce your monthly payments and save thousands over the life of the loan.
$3,175/mo
Est. payment
Explore your selling options
Work with a Zillow partner agent
Leverage their expertise and Zillow's premium Showcase listings to get your home seen by more buyers.
Get startedList with your own agent
Get your home in front of millions of buyers by listing it on Zillow.
Learn how to do itSell it yourself
Take full control of how buyers see your home on Zillow by listing For Sale by Owner (FSBO).
List your homeWhat's special
Granite countertopsOversized side-loaded garageWelcoming front rocker porchCozy wood-burning fireplaceCorner lotWood flooringStainless steel appliances
Zillow last checked:
Listing updated:
Listed by:
Juan Castro 407-808-5353,
REDFIN CORPORATION 407-708-9747
Bought with:
Rebekkah Boskovich, 3493541
REVEL REALTY LLC
Source: Stellar MLS,MLS#: O6282978 Originating MLS: Orlando Regional
Originating MLS: Orlando Regional
Facts & features
Interior
Bedrooms & bathrooms
- Bedrooms: 3
- Bathrooms: 2
- Full bathrooms: 2
Rooms
- Room types: Great Room, Utility Room
Primary bedroom
- Features: Walk-In Closet(s)
- Level: First
- Dimensions: 17x12
Bedroom 2
- Features: Walk-In Closet(s)
- Level: First
- Dimensions: 16x11
Bedroom 3
- Features: Walk-In Closet(s)
- Level: First
- Dimensions: 13x13
Balcony porch lanai
- Level: First
- Dimensions: 19x6
Dinette
- Level: First
- Dimensions: 11x6
Dining room
- Level: First
- Dimensions: 13x12
Florida room
- Level: First
- Dimensions: 29x11
Kitchen
- Level: First
- Dimensions: 12x11
Laundry
- Level: First
- Dimensions: 12x6
Living room
- Level: First
- Dimensions: 13x11
Heating
- Central, Electric, Heat Pump
Cooling
- Central Air
Appliances
- Included: Dishwasher, Disposal, Electric Water Heater, Microwave, Range, Refrigerator
- Laundry: Inside, Laundry Room
Features
- Ceiling Fan(s), Crown Molding, Eating Space In Kitchen, High Ceilings, Kitchen/Family Room Combo, Living Room/Dining Room Combo, Open Floorplan, Solid Surface Counters, Split Bedroom, Stone Counters, Thermostat, Walk-In Closet(s)
- Flooring: Luxury Vinyl, Tile, Hardwood
- Doors: French Doors
- Windows: Blinds, Shutters, Window Treatments
- Has fireplace: Yes
- Fireplace features: Family Room, Wood Burning
Interior area
- Total structure area: 2,922
- Total interior livable area: 2,306 sqft
Property
Parking
- Total spaces: 2
- Parking features: Curb Parking, Driveway, Garage Door Opener, Garage Faces Side, Guest, On Street, Open, Oversized, Parking Pad
- Attached garage spaces: 2
- Has uncovered spaces: Yes
- Details: Garage Dimensions: 25x22
Features
- Levels: One
- Stories: 1
- Patio & porch: Front Porch, Rear Porch
- Exterior features: Lighting, Sidewalk
- Fencing: Chain Link,Wood
Lot
- Size: 0.3 Acres
- Residential vegetation: Mature Landscaping, Trees/Landscaped
Details
- Parcel number: 36202951400000180
- Zoning: LDR
- Special conditions: None
Construction
Type & style
- Home type: SingleFamily
- Architectural style: Ranch
- Property subtype: Single Family Residence
Materials
- Stucco, Wood Frame
- Foundation: Slab
- Roof: Shingle
Condition
- New construction: No
- Year built: 1986
Utilities & green energy
- Sewer: Public Sewer
- Water: Public
- Utilities for property: BB/HS Internet Available, Cable Available, Electricity Available, Electricity Connected, Public, Sewer Available, Sewer Connected, Street Lights, Water Available, Water Connected
Community & HOA
Community
- Pet fee: $0 monthly
- Subdivision: TYLERS COVE SUB
HOA
- Has HOA: Yes
- HOA fee: $25 monthly
- HOA name: Craig Van Hooven
- HOA phone: 321-303-1111
Location
- Region: Longwood
Financial & listing details
- Price per square foot: $204/sqft
- Tax assessed value: $439,375
- Annual tax amount: $6,500
- Date on market: 2/20/2025
- Cumulative days on market: 3 days
- Listing terms: Cash,Conventional,FHA,VA Loan
- Ownership: Fee Simple
- Total actual rent: 0
- Electric utility on property: Yes
- Road surface type: Paved
Price history
| Date | Event | Price |
|---|---|---|
| 3/18/2025 | Sold | $469,900$204/sqft |
Source:  Stellar MLS #O6282978 Report a problem Stellar MLS #O6282978 Report a problem | ||
| 2/24/2025 | Pending sale | $469,900$204/sqft |
Source: Stellar MLS #O6282978 Report a problem | ||
| 2/20/2025 | Listed for sale | $469,900+40.3%$204/sqft |
Source: Stellar MLS #O6282978 Report a problem | ||
| 1/1/2020 | Listing removed | $1,995$1/sqft |
Source: Real Property Management South Orlando Report a problem | ||
| 11/25/2019 | Price change | $1,995-7.2%$1/sqft |
Source: Real Property Management South Orlando Report a problem | ||
| 10/24/2019 | Listed for rent | $2,150$1/sqft |
Source: Real Property Management South Orlando Report a problem | ||
| 10/21/2019 | Sold | $335,000-4%$145/sqft |
Source: Stellar MLS #O5812969 Report a problem | ||
| 10/4/2019 | Pending sale | $349,000$151/sqft |
Source: REALTY EXECUTIVES SEMINOLE #O5812969 Report a problem | ||
| 9/19/2019 | Listed for sale | $349,000+46.6%$151/sqft |
Source: REALTY EXECUTIVES SEMINOLE #O5812969 Report a problem | ||
| 3/18/2014 | Sold | $238,000-0.8%$103/sqft |
Source: Public Record Report a problem | ||
| 1/1/2014 | Listed for sale | $239,900-4%$104/sqft |
Source: Homepath #O5192340 Report a problem | ||
| 11/6/2013 | Listing removed | $249,900$108/sqft |
Source: Homepath #O5192340 Report a problem | ||
| 11/3/2013 | Listed for sale | $249,900-15.3%$108/sqft |
Source: Homepath #O5192340 Report a problem | ||
| 1/4/2008 | Sold | $295,000-3.3%$128/sqft |
Source: Public Record Report a problem | ||
| 8/3/2006 | Sold | $305,000+47.9%$132/sqft |
Source: Public Record Report a problem | ||
| 9/19/2003 | Sold | $206,200$89/sqft |
Source: Public Record Report a problem | ||
Public tax history
| Year | Property taxes | Tax assessment |
|---|---|---|
| 2025 | $7,163 +10.2% | $439,375 +7% |
| 2024 | $6,500 +4.7% | $410,541 +6.7% |
| 2023 | $6,206 +8.6% | $384,855 +10% |
| 2022 | $5,714 +8.4% | $349,868 +10% |
| 2021 | $5,271 +10.2% | $318,062 +10% |
| 2020 | $4,782 +68.1% | $289,147 +37.2% |
| 2019 | $2,845 | $210,724 +1.9% |
| 2018 | $2,845 +1.1% | $206,795 +2.1% |
| 2017 | $2,815 +0.9% | $202,542 +1.4% |
| 2016 | $2,790 -3.5% | $199,765 +1.4% |
| 2015 | $2,892 | $196,997 +4.9% |
| 2014 | $2,892 +21.6% | $187,735 +14.6% |
| 2013 | $2,379 +6.4% | $163,824 +1.7% |
| 2012 | $2,236 -3.8% | $161,086 -4% |
| 2011 | $2,324 -7.6% | $167,780 -5.3% |
| 2010 | $2,516 -17.1% | $177,154 -14.1% |
| 2009 | $3,034 -8.7% | $206,324 -9.5% |
| 2008 | $3,324 -26.9% | $228,049 -13.1% |
| 2007 | $4,547 +52.4% | $262,509 +39.9% |
| 2006 | $2,983 +2% | $187,593 +3% |
| 2005 | $2,926 +0.7% | $182,129 +3% |
| 2004 | $2,905 +35.1% | $176,824 +28.3% |
| 2003 | $2,150 +1.4% | $137,817 +2.4% |
| 2002 | $2,119 +2.7% | $134,587 +4.6% |
| 2000 | $2,064 | $128,610 |
Find assessor info on the county website
Neighborhood: 32750
Nearby homes
- $461,6003 bd2 ba1.7k sqft528 Thames Cir, Longwood, FL 32750Off Market
- $431,2003 bd2 ba1.7k sqft605 Sweetbriar Br, Longwood, FL 32750Off Market
- $515,2004 bd2 ba2.1k sqft560 Thames Cir, Longwood, FL 32750Off Market
- $473,9004 bd2 ba1.9k sqft595 Devonshire Blvd, Longwood, FL 32750Off Market
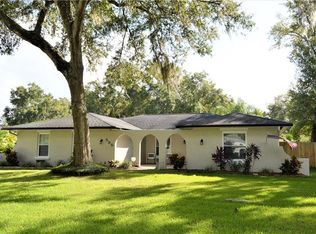
- $545,5004 bd2 ba2.5k sqft533 Thames Cir, Longwood, FL 32750Off Market
- $446,0004 bd2 ba1.7k sqft615 Sweetbriar Br, Longwood, FL 32750Off Market
- $561,0004 bd2 ba2.3k sqft530 Thames Cir, Longwood, FL 32750Off Market
- $392,5003 bd2 ba1.7k sqft585 Devonshire Blvd, Longwood, FL 32750Off Market
Nearby schools
GreatSchools rating
- 9/10Woodlands Elementary SchoolGrades: PK-5Distance: 0.8 mi
- 8/10Rock Lake Middle SchoolGrades: 6-8Distance: 0.3 mi
- 6/10Lyman High SchoolGrades: PK,9-12Distance: 1.8 mi
Get a cash offer in 3 minutes
Find out how much your home could sell for in as little as 3 minutes with a no-obligation cash offer.
Estimated market value
$458,800
Get a cash offer in 3 minutes
Find out how much your home could sell for in as little as 3 minutes with a no-obligation cash offer.
Estimated market value
$458,800
- Florida
- Seminole County
- Longwood
- 32750
- 526 Thames Cir
Nearby cities
Nearby zip codes
Other Longwood Topics
