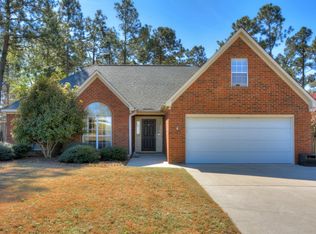
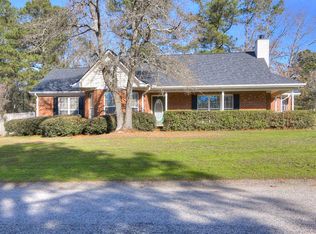
This house is a must see located in the desirable neighborhood of Creekside. The house features engineered wood flooring throughout the main living area and kitchen with carpet in the formal dining room and all three bedrooms and the extra room upstairs. The extra room upstairs has an open closet concept at one end and would make an excellent fourth bedroom and has access for additional storage under the eaves. The kitchen features granite countertops and a new refrigerator, garbage disposal, and microwave. The stove and dishwasher will also remain and there is a nice pantry closet and sunny breakfast nook. The laundry features an additional walk in pantry, linoleum floors, and extra cupboard space above the washer and dryer hook ups. The formal dining room is off of the kitchen and has chair rail moulding and french doors that open into a spacious living area featuring a wood burning fireplace and shed vaulted ceilings. All three bedrooms are located on the main floor with one of the secondary rooms also featuring chair rail moulding. There is a spacious secondary bathroom with a large linen closet located conveniently at the end of the hallway. The main bedroom also has shed vaulted ceilings, a large walk in closet and an en-suite bathroom with double sinks, a walk in shower, tiled floor, and a jacuzzi tub. French doors with built in louvered blinds in the main bedroom open onto a back deck that runs almost the entire length of the back of the house. Off the main bedroom, the deck is covered and features a ceiling fan while the deck off the living area is uncovered and perfect for grilling. The back deck also overlooks a spacious back yard and a vinyl lined 23,500 gallon pool and retaining wall. The pool was installed in 2014 with a salt system in place although it is currently being used with a chlorine system. There is also an irrigation system installed but it needs updating before using again. 2'' faux blinds and ceiling fans are standard throughout and the home is well insulated with spray foam insulation. A heated and cooled double car garage opens into the laundry area and has an insulated garage door installed by Hobbs Door Service 2 years ago. The entire house was replumbed with PEX in September of 2021 and had a 3 ton HVAC system installed in 2020. There are pull down stairs with which to access the attic and the neighborhood features mature shade trees, underground utilities, cable, and has gas available. The exterior of the home is brick with siding accents and the roof was replaced in 2011 with 25 year architectural shingles. There is also a 6x8 rubbermaid storage building that remains with the home and the entire back yard features privacy fencing.
Sold for $334,000
Zillow last checked:
Listing updated:
Bought with:
Garrett R Starnes, 83752
Starnes Realty
Source: Aiken MLS,MLS#: 217301
Price history
| Date | Event | Price |
|---|---|---|
| 8/20/2025 | Sold | $334,000-0.2%$184/sqft |
Source:  Aiken MLS #217301 Report a problem Aiken MLS #217301 Report a problem | ||
| 6/21/2025 | Pending sale | $334,526$184/sqft |
Source: Aiken MLS #217301 Report a problem | ||
| 5/29/2025 | Contingent | $334,526$184/sqft |
Source: Aiken MLS #217301 Report a problem | ||
| 5/29/2025 | Pending sale | $334,526$184/sqft |
Source:  REALTORS® of Greater Augusta #541799 Report a problem REALTORS® of Greater Augusta #541799 Report a problem | ||
| 5/12/2025 | Listed for sale | $334,526$184/sqft |
Source: REALTORS® of Greater Augusta #541799 Report a problem | ||
Sell for more on Zillow
Get a Zillow Showcase℠ listing at no additional cost and you could sell for .
$341,000
2% more
+$6,820
With Zillow Showcase(estimated)
$347,820
