Enjoy the beautiful Oakdale sunsets relaxing on the wrap-around covered front porch...upon entering the front door, you're greeted by the rich hand-scraped walnut flooring. The main floor unfolds to reveal spacious formal Living and Dining Rooms perfect for entertaining guests or hosting intimate gatherings, a versatile Office/Craftsroom that could easily double as a 6th Bedroom, an additional Full Bedroom and Bath which provides convenience and privacy for guests or multigenerational living arrangements. The heart of the home resides in the spacious Family Room, where a gas fireplace beckons on cool evenings. This room seamlessly flows into the large open Kitchen boasting stainless steel appliances, Travertine flooring, a Granite Island with sink, tile counters, a walk-in pantry, and an abundance of storage space and built-ins. Upstairs, the generously sized Primary Suite features a luxurious Bathroom complete with a Walk-In closet. Additional Guest Bedrooms offer ample space and comfort, while a dedicated Laundry Room with cabinets and built-ins ensures convenience and organization. 2-car garage with 220V. This home is also wired for surround sound. Built-in Pebble Tec Bottom Pool and is conveniently located near parks, schools, medical services, shopping & restaurants.
Closed
$667,500
526 Triple Crown Ct, Oakdale, CA 95361
5beds
3,337sqft
Single Family Residence
Built in 2005
7,048 Square Feet Lot
$703,900 Zestimate®
$200/sqft
$3,637 Estimated rent
Home value
$703,900
$669,000 - $739,000
$3,637/mo
Zestimate® history
Owner options
List your home for rent
$3,637/mo
Rent Zestimate®
Find your next renter with Zillow Rental Manager. Plus, with online applications, you can quickly screen prospective tenants – for free.
$3,637/mo
Rent Zestimate®
Refinance and save
$4,240/mo
Est. payment
Refinancing to a lower rate could help reduce your monthly payments and save thousands over the life of the loan.
$4,240/mo
Est. payment
Explore your selling options
Work with a Zillow partner agent
Leverage their expertise and Zillow's premium Showcase listings to get your home seen by more buyers.
Get startedList with your own agent
Get your home in front of millions of buyers by listing it on Zillow.
Learn how to do itSell it yourself
Take full control of how buyers see your home on Zillow by listing For Sale by Owner (FSBO).
List your homeWhat's special
Gas fireplaceGranite islandVersatile officeMedical servicesLuxurious bathroomSpacious family roomDining rooms
Zillow last checked:
Listing updated:
Listed by:
Sherry Kupper DRE #01271033 209-614-3547,
Century 21 Select Real Estate,
James Kupper DRE #01136994 209-604-3291,
Century 21 Select Real Estate
Bought with:
Alex Pulido, DRE #01815691
Century 21 Select Real Estate
Source: MetroList Services of CA,MLS#: 224028724Originating MLS: MetroList Services, Inc.
Facts & features
Interior
Bedrooms & bathrooms
- Bedrooms: 5
- Bathrooms: 3
- Full bathrooms: 3
Rooms
- Room types: Master Bathroom, Bathroom, Office, Dining Room, Family Room, Kitchen, Laundry, Living Room
Primary bedroom
- Features: Sitting Area
Primary bathroom
- Features: Shower Stall(s), Tile, Tub, Walk-In Closet(s), Window
Dining room
- Features: Formal Room, Dining/Living Combo
Kitchen
- Features: Breakfast Area, Pantry Closet, Island w/Sink, Tile Counters
Heating
- Central, Gas
Cooling
- Ceiling Fan(s), Central Air
Appliances
- Included: Built-In Electric Oven, Built-In Gas Range, Gas Water Heater, Dishwasher, Disposal, Microwave, Plumbed For Ice Maker, Self Cleaning Oven
- Laundry: Laundry Room, Cabinets, Upper Level, Inside Room
Features
- Flooring: Carpet, Stone, Wood
- Number of fireplaces: 1
- Fireplace features: Family Room, Gas
Interior area
- Total interior livable area: 3,337 sqft
Property
Parking
- Total spaces: 2
- Parking features: Garage Faces Front
- Garage spaces: 2
- Has uncovered spaces: Yes
Features
- Stories: 2
- Has private pool: Yes
- Pool features: In Ground, On Lot
- Fencing: Back Yard,Wood
Lot
- Size: 7,048 Square Feet
- Features: Auto Sprinkler F&R, Corner Lot, Cul-De-Sac, Curb(s)/Gutter(s), Shape Regular, Landscape Front
Details
- Parcel number: 063063043000
- Zoning description: SFR
- Special conditions: Other
Construction
Type & style
- Home type: SingleFamily
- Architectural style: Contemporary
- Property subtype: Single Family Residence
Materials
- Stucco, Frame, Wood
- Foundation: Concrete, Slab
- Roof: Tile
Condition
- Year built: 2005
Utilities & green energy
- Sewer: In & Connected, Public Sewer
- Water: Meter on Site, Water District, Public
- Utilities for property: Cable Available, DSL Available, Internet Available, Natural Gas Connected
Community & HOA
Location
- Region: Oakdale
Financial & listing details
- Price per square foot: $200/sqft
- Tax assessed value: $680,850
- Annual tax amount: $9,189
- Price range: $667.5K - $667.5K
- Date on market: 7/3/2025
- Road surface type: Paved
Price history
| Date | Event | Price |
|---|---|---|
| 5/7/2024 | Sold | $667,500-1.1%$200/sqft |
Source: MetroList Services of CA #224028724 Report a problem | ||
| 4/14/2024 | Pending sale | $675,000$202/sqft |
Source: MetroList Services of CA #224028724 Report a problem | ||
| 4/5/2024 | Listed for sale | $675,000+2.3%$202/sqft |
Source: MetroList Services of CA #224028724 Report a problem | ||
| 5/11/2022 | Sold | $660,000$198/sqft |
Source: MetroList Services of CA #222030085 Report a problem | ||
| 3/23/2022 | Pending sale | $660,000+2.3%$198/sqft |
Source: MetroList Services of CA #222030085 Report a problem | ||
| 3/15/2022 | Listed for sale | $645,000+122.4%$193/sqft |
Source: MetroList Services of CA #222030085 Report a problem | ||
| 12/6/2010 | Sold | $290,000-3.3%$87/sqft |
Source: MetroList Services of CA #10084792 Report a problem | ||
| 11/6/2010 | Listed for sale | $299,900-4%$90/sqft |
Source: CENTURY 21 M&M and Associates #10084792 Report a problem | ||
| 2/13/2009 | Sold | $312,500+13.4%$94/sqft |
Source: MetroList Services of CA #80101519 Report a problem | ||
| 8/13/2008 | Sold | $275,625-46.7%$83/sqft |
Source: Public Record Report a problem | ||
| 11/8/2005 | Sold | $517,000$155/sqft |
Source: Public Record Report a problem | ||
Public tax history
| Year | Property taxes | Tax assessment |
|---|---|---|
| 2025 | $9,189 +1.3% | $680,850 -0.8% |
| 2024 | $9,070 +1.9% | $686,664 +2% |
| 2023 | $8,900 +68% | $673,200 +92.3% |
| 2022 | $5,299 +1.6% | $350,103 +2% |
| 2021 | $5,213 +1.4% | $343,239 +1% |
| 2020 | $5,143 +1.3% | $339,720 +2% |
| 2019 | $5,079 +1.8% | $333,059 +2% |
| 2018 | $4,987 +2.1% | $326,529 +2% |
| 2017 | $4,884 +1.5% | $320,128 +2% |
| 2016 | $4,812 +1.3% | $313,852 +1.5% |
| 2015 | $4,748 | $309,139 +2% |
| 2014 | $4,748 | $303,085 +15% |
| 2012 | -- | $263,500 -9.1% |
| 2011 | -- | $290,000 +10.1% |
| 2010 | -- | $263,500 -15.7% |
| 2009 | -- | $312,500 -8.4% |
| 2008 | -- | $341,000 -37.1% |
| 2007 | -- | $542,340 +4.9% |
| 2006 | -- | $517,000 |
Find assessor info on the county website
Neighborhood: 95361
Nearby homes
- $594,7004 bd3 ba2.5k sqft534 Triple Crown Ct, Oakdale, CA 95361Off Market
- $574,5003 bd2 ba2.1k sqft527 Big Sky Dr, Oakdale, CA 95361Off Market
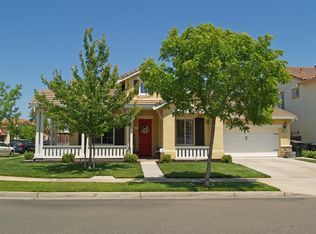
- $676,0004 bd3 ba3.5k sqft535 Big Sky Dr, Oakdale, CA 95361Off Market
- $623,1003 bd3 ba2.5k sqft542 Triple Crown Ct, Oakdale, CA 95361Off Market
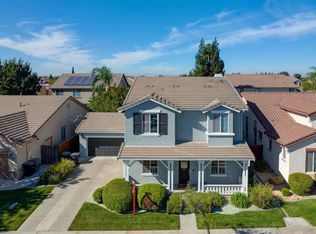
- $621,0004 bd3 ba2.5k sqft2048 Royal Ascot Way, Oakdale, CA 95361Sold
- $717,1004 bd3 ba3.3k sqft543 Big Sky Dr, Oakdale, CA 95361Off Market
- $596,7005 bd3 ba2.5k sqft2030 Royal Ascot Way, Oakdale, CA 95361Off Market
- $700,3006 bd5 ba3.8k sqft525 Triple Crown Ct, Oakdale, CA 95361Off Market
Nearby schools
GreatSchools rating
- 9/10Fair Oaks Elementary SchoolGrades: K-6Distance: 0.8 mi
- 4/10Oakdale Junior High SchoolGrades: 7-8Distance: 2.4 mi
- 6/10Oakdale High SchoolGrades: 9-12Distance: 1 mi
Get a cash offer in 3 minutes
Find out how much your home could sell for in as little as 3 minutes with a no-obligation cash offer.
Estimated market value
$703,900
Get a cash offer in 3 minutes
Find out how much your home could sell for in as little as 3 minutes with a no-obligation cash offer.
Estimated market value
$703,900
- California
- Stanislaus County
- Oakdale
- 95361
- 526 Triple Crown Ct
Nearby cities
Nearby neighborhoods
Nearby zip codes
Other Oakdale Topics
