Skip main navigation
Closed
  • $361,690

    526 Tulip Poplar Dr, Moncks Corner, SC 29461

    4beds
    1,774sqft
    Single Family Residence
    Built in 2026
    6,098.4 Square Feet Lot
    $361,500 Zestimate®
    $204/sqft
    $2,298 Estimated rent

    Home value

    $361,500

    $343,000 - $380,000

    $2,298/mo

    Zestimate® history
    Loading
    Loading...

    Owner options

    List your home for rent

    $2,298/mo

    Rent Zestimate®

    Find your next renter with Zillow Rental Manager. Plus, with online applications, you can quickly screen prospective tenants – for free.

    Learn more

    $2,298/mo

    Rent Zestimate®

    Refinance and save

    $2,091/mo

    Est. payment

    Refinancing to a lower rate could help reduce your monthly payments and save thousands over the life of the loan.

    See today's rates

    $2,091/mo

    Est. payment

    Explore your selling options

    Work with a Zillow partner agent

    Leverage their expertise and Zillow's premium Showcase listings to get your home seen by more buyers.

    Get started

    List with your own agent

    Get your home in front of millions of buyers by listing it on Zillow.

    Learn how to do it

    Sell it yourself

    Take full control of how buyers see your home on Zillow by listing For Sale by Owner (FSBO).

    List your home

    What's special

    Smart home featuresModern finishesLuxury vinyl plank flooringSmart flowing designOversized walk-in closet
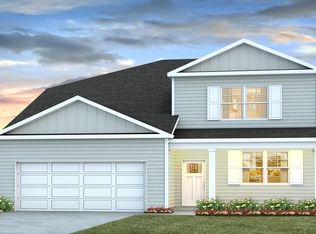
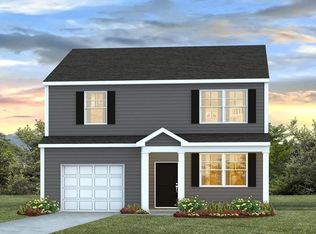
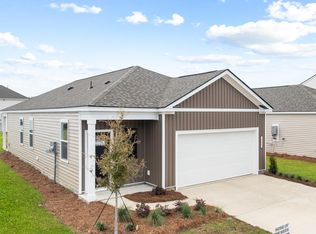
    Special Interest Rate With Closing Cost Assistance Paid For By BuilderWelcome home to 526 Tulip Polar Drive, located in the beautiful Carolina Groves community -- where comfort, convenience, and modern living come together. Nestled in one of the area's most desirable neighborhoods, Carolina Groves offers a welcoming atmosphere with thoughtfully designed homes, peaceful surroundings, and easy access to everyday essentials. Whether you're enjoying quiet evenings at home or connecting with neighbors, this community is designed for the way you live today. Step inside and feel immediately at home in The Cali, D.R. Horton's most popular ranch-style floor plan in the nation. This one-story, 1,774 square-foot layout is designed to live effortlessly, offering 4 bedrooms and 2 bathrooms with a smart, flowing design that works for every stage of life. At the front of the home, two secondary bedrooms share a full bathroom perfect for family, guests, or flexible space. Luxury vinyl plank flooring leads you into the heart of the home, where the open-concept living area creates a natural gathering space. The kitchen anchors the room with a spacious island, making it easy to cook, entertain, or simply enjoy everyday moments together. Just off the kitchen, a private bedroom offers the ideal setup for a home office or guest retreat. Tucked away at the back of the home, the owner's suite provides a peaceful escape, complete with a full en-suite bathroom and an oversized walk-in closet. With modern finishes, smart home features, and a layout designed for real life, 526 Tulip Polar Drive delivers in every aspect. Square footage is approximate. Photos are for illustrative purposes only. Features, colors, and options may vary. Contact the sales agent for

    Zillow last checked:

    Listing updated:

    Listed by:

    D R Horton Inc

    Bought with:

    EXP Realty LLC

    Source: CTMLS,MLS#: 26008294MLS Logo

    Facts & features

    Interior

    Bedrooms & bathrooms
    • Bedrooms: 4
    • Bathrooms: 2
    • Full bathrooms: 2
    Cooling
    • Central Air
    Appliances
    • Laundry: Washer Hookup
    Features
    • Ceiling - Smooth, High Ceilings, Kitchen Island, Walk-In Closet(s), Eat-in Kitchen, Pantry
    • Flooring: Vinyl
    • Windows: Thermal Windows/Doors
    • Has fireplace: No
    Interior area
    • Total structure area: 1,774
    • Total interior livable area: 1,774 sqft

    Property

    Parking
    • Total spaces: 2
    • Parking features: Garage, Garage Door Opener
    • Garage spaces: 2
    Accessibility
    • Accessibility features: Handicapped Equipped
    Features
    • Levels: One
    • Stories: 1
    • Patio & porch: Patio
    Lot
    • Size: 6,098 sqft
    • Features: 0 - .5 Acre, Wooded
    Details
    • Special conditions: 10 Yr Warranty

    Construction

    Type & style
    • Home type: SingleFamily
    • Architectural style: Ranch,Traditional
    • Property subtype: Single Family Residence
    Materials
    • Vinyl Siding
    • Foundation: Slab
    • Roof: Fiberglass
    Condition
    • New construction: Yes
    • Year built: 2026
    Details
    • Warranty included: Yes

    Utilities & green energy

    • Sewer: Public Sewer
    • Water: Public
    Green energy
    • Green verification: HERS Index Score

    Community & neighborhood

    Community
    • Community features: Clubhouse, Park, Pool
    Location
    • Region: Moncks Corner
    • Subdivision: Carolina Groves

    Other

    Other facts
    • Listing terms: Cash,Conventional,FHA,USDA Loan,VA Loan

    Price history

    DateEventPrice
    6/26/2026Sold$361,690$204/sqft
    Source: CTMLS #26008294 Report a problem
    6/1/2026Pending sale$361,690$204/sqft
    Source: CTMLS #26008294 Report a problem
    5/18/2026Price change$361,690-9.2%$204/sqft
    Source: CTMLS #26008294 Report a problem
    5/11/2026Pending sale$398,480$225/sqft
    Source: CTMLS #26008294 Report a problem
    5/8/2026Price change$398,480+0.3%$225/sqft
    Source: CTMLS #26008294 Report a problem
    5/5/2026Listed for sale$397,195$224/sqft
    Source: CTMLS #26008294 Report a problem
    4/27/2026Pending sale$397,195$224/sqft
    Source: CTMLS #26008294 Report a problem
    4/7/2026Price change$397,195+0.5%$224/sqft
    Source: CTMLS #26008294 Report a problem
    3/25/2026Listed for sale$395,395$223/sqft
    Source: CTMLS #26008294 Report a problem

    Public tax history

    Tax history is unavailable.

    Neighborhood: 29461

    Nearby schools

    GreatSchools rating
    Schools provided by the listing agent
    • Elementary: Whitesville
    • Middle: Berkeley
    • High: Berkeley

    Source: CTMLS. This data may not be complete. We recommend contacting the local school district to confirm school assignments for this home.

    Get a cash offer in 3 minutes
    Find out how much your home could sell for in as little as 3 minutes with a no-obligation cash offer.
    Estimated market value
    $361,500
    Get a cash offer in 3 minutes
    Find out how much your home could sell for in as little as 3 minutes with a no-obligation cash offer.
    Estimated market value
    $361,500