Redesigned by architect Betsy Pogue, with build out out by the Kingston Group, designed by Laura Greene, you feel the warmth and elegance of this home immediately when stepping through the custom doorway into the gracious foyer with beautiful natural hardwoods and curved staircase. Entertaining is a delight with the easy flow from the gourmet kitchen to the den with a collapsible wall of doors leading to the porch overlooking the gorgeous pool with cascading hot tub. Luxurious main level primary bedroom with custom closet and well appointed bath. Create zoom envy in the beautiful office located off the second large living room with doors leading heated screened porch. Elevator from garage to main level, Basement level exercise studio with Tonal system and bottle filler, full bath, bonus room and HUGE walk in storage, 220 volt plugs for electric vehicle charging in garage, Lutron System, see media for feature sheet and photos for more details.
Closed
Street View
$2,785,000
526 Turtle Creek Dr, Brentwood, TN 37027
5beds
5,803sqft
Single Family Residence, Residential
Built in 1995
0.62 Acres Lot
$2,816,900 Zestimate®
$480/sqft
$7,878 Estimated rent
Home value
$2,816,900
$2.62M - $3.04M
$7,878/mo
Zestimate® history
Owner options
List your home for rent
$7,878/mo
Rent Zestimate®
Find your next renter with Zillow Rental Manager. Plus, with online applications, you can quickly screen prospective tenants – for free.
$7,878/mo
Rent Zestimate®
Refinance and save
$13,046/mo
Est. payment
Refinancing to a lower rate could help reduce your monthly payments and save thousands over the life of the loan.
$13,046/mo
Est. payment
Explore your selling options
Work with a Zillow partner agent
Leverage their expertise and Zillow's premium Showcase listings to get your home seen by more buyers.
Get startedList with your own agent
Get your home in front of millions of buyers by listing it on Zillow.
Learn how to do itSell it yourself
Take full control of how buyers see your home on Zillow by listing For Sale by Owner (FSBO).
List your homeWhat's special
Gorgeous poolBonus roomCustom doorwayCustom closetGracious foyerLutron systemCollapsible wall of doors
Zillow last checked:
Listing updated:
Listed by:
Alice Charron 615-714-6121,
Keller Williams Realty
Bought with:
Adam Burke, 357099
Compass RE
Scott Knabe, 339796
Compass RE
Source: RealTracs MLS as distributed by MLS GRID,MLS#: 2596035
Facts & features
Interior
Bedrooms & bathrooms
- Bedrooms: 5
- Bathrooms: 5
- Full bathrooms: 4
- 1/2 bathrooms: 1
- Main level bedrooms: 1
Bedroom 1
- Area: 225 Square Feet
- Dimensions: 15x15
Bedroom 2
- Features: Bath
- Level: Bath
- Area: 176 Square Feet
- Dimensions: 16x11
Bedroom 3
- Features: Walk-In Closet(s)
- Level: Walk-In Closet(s)
- Area: 204 Square Feet
- Dimensions: 17x12
Bedroom 4
- Features: Bath
- Level: Bath
- Area: 182 Square Feet
- Dimensions: 14x13
Bonus room
- Features: Basement Level
- Level: Basement Level
- Area: 736 Square Feet
- Dimensions: 32x23
Den
- Area: 342 Square Feet
- Dimensions: 19x18
Dining room
- Features: Formal
- Level: Formal
- Area: 225 Square Feet
- Dimensions: 15x15
Kitchen
- Features: Eat-in Kitchen
- Level: Eat-in Kitchen
- Area: 483 Square Feet
- Dimensions: 21x23
Living room
- Features: Formal
- Level: Formal
- Area: 108 Square Feet
- Dimensions: 12x9
Heating
- Central, Natural Gas
Cooling
- Central Air, Electric
Appliances
- Included: Dishwasher, Disposal, Ice Maker, Microwave, Refrigerator, Built-In Electric Oven, Gas Range
Features
- Elevator, Smart Light(s), Walk-In Closet(s), Entrance Foyer, High Speed Internet
- Flooring: Carpet, Wood, Tile
- Basement: Finished
- Number of fireplaces: 1
- Fireplace features: Gas
Interior area
- Total structure area: 5,803
- Total interior livable area: 5,803 sqft
- Finished area above ground: 4,562
- Finished area below ground: 1,241
Property
Parking
- Total spaces: 3
- Parking features: Garage Faces Side
- Garage spaces: 3
Features
- Levels: Three Or More
- Stories: 2
- Patio & porch: Porch, Covered, Patio, Screened
- Has private pool: Yes
- Pool features: In Ground
- Fencing: Back Yard
Lot
- Size: 0.62 Acres
- Dimensions: 125 x 224
- Features: Level
Details
- Parcel number: 094012J B 02300 00015012J
- Special conditions: Standard
Construction
Type & style
- Home type: SingleFamily
- Property subtype: Single Family Residence, Residential
Materials
- Brick
- Roof: Asphalt
Condition
- New construction: No
- Year built: 1995
Utilities & green energy
- Sewer: Public Sewer
- Water: Public
- Utilities for property: Electricity Available, Water Available
Community & HOA
Community
- Subdivision: Belle Rive 2 Sec 3
HOA
- Has HOA: Yes
- Services included: Maintenance Grounds
- HOA fee: $460 annually
- Second HOA fee: $450 one time
Location
- Region: Brentwood
Financial & listing details
- Price per square foot: $480/sqft
- Tax assessed value: $2,063,200
- Annual tax amount: $6,388
- Date on market: 11/27/2023
- Electric utility on property: Yes
Price history
| Date | Event | Price |
|---|---|---|
| 4/25/2024 | Sold | $2,785,000-7%$480/sqft |
Source:  RealTracs MLS as distributed by MLS GRID #2596035 Report a problem RealTracs MLS as distributed by MLS GRID #2596035 Report a problem | ||
| 4/13/2024 | Pending sale | $2,995,000$516/sqft |
Source: RealTracs MLS as distributed by MLS GRID #2596035 Report a problem | ||
| 4/3/2024 | Contingent | $2,995,000$516/sqft |
Source: RealTracs MLS as distributed by MLS GRID #2596035 Report a problem | ||
| 2/20/2024 | Price change | $2,995,000-6.4%$516/sqft |
Source: RealTracs MLS as distributed by MLS GRID #2596035 Report a problem | ||
| 11/27/2023 | Listed for sale | $3,200,000+204.8%$551/sqft |
Source: RealTracs MLS as distributed by MLS GRID #2596035 Report a problem | ||
| 9/19/2016 | Sold | $1,050,000+81.1%$181/sqft |
Source: RealTracs MLS as distributed by MLS GRID #1754353 Report a problem | ||
| 4/15/2003 | Sold | $579,900+8.9%$100/sqft |
Source: Public Record Report a problem | ||
| 9/7/2000 | Sold | $532,450+6.3%$92/sqft |
Source: Public Record Report a problem | ||
| 6/13/1995 | Sold | $501,000$86/sqft |
Source: Public Record Report a problem | ||
Public tax history
| Year | Property taxes | Tax assessment |
|---|---|---|
| 2025 | $7,685 +11.5% | $515,800 +62.3% |
| 2024 | $6,895 | $317,750 |
| 2023 | $6,895 +7.9% | $317,750 +7.9% |
| 2022 | $6,389 | $294,400 |
| 2021 | $6,389 +3.4% | $294,400 +22.9% |
| 2020 | $6,178 | $239,450 |
| 2019 | $6,178 +2.8% | $239,450 |
| 2018 | $6,010 | $239,450 |
| 2017 | $6,010 | $239,450 |
| 2016 | -- | $239,450 +22.1% |
| 2015 | -- | $196,075 |
| 2014 | -- | $196,075 |
| 2013 | -- | $196,075 |
| 2012 | -- | $196,075 |
| 2011 | -- | $196,075 +17.5% |
| 2007 | $4,591 | $166,940 |
| 2006 | $4,591 -0.9% | $166,940 +21.8% |
| 2005 | $4,634 | $137,095 |
| 2004 | $4,634 | $137,095 |
| 2002 | $4,634 | $137,095 |
| 2001 | -- | $137,095 -75% |
| 2000 | -- | $548,379 |
Find assessor info on the county website
Neighborhood: 37027
Nearby homes
- $2,208,8005 bd5 ba5.4k sqft528 Turtle Creek Dr, Brentwood, TN 37027Off Market
- $1,843,0004 bd5 ba5k sqft524 Turtle Creek Dr, Brentwood, TN 37027Sold
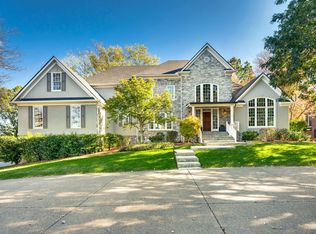
- $2,598,500-- bd4 ba8k sqft528 Dekemont Ln, Brentwood, TN 37027Off Market
- $2,038,6004 bd4 ba4.7k sqft530 Turtle Creek Dr, Brentwood, TN 37027Off Market
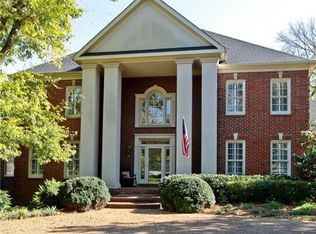
- $1,853,100-- bd3 ba2.4k sqft527 Dekemont Ln, Brentwood, TN 37027Off Market
- $2,182,200-- bd5 ba5.1k sqft525 Turtle Creek Dr, Brentwood, TN 37027Off Market
- $1,730,0005 bd6 ba5.9k sqft523 Turtle Creek Dr, Brentwood, TN 37027Sold
- $2,969,700-- bd5 ba7.5k sqft522 Turtle Creek Dr, Brentwood, TN 37027Off Market
Nearby schools
GreatSchools rating
- 9/10Scales Elementary SchoolGrades: K-5Distance: 0.8 mi
- 10/10Brentwood Middle SchoolGrades: 6-8Distance: 0.9 mi
- 9/10Brentwood High SchoolGrades: 9-12Distance: 1 mi
Schools provided by the listing agent
- Elementary: Scales Elementary
- Middle: Brentwood Middle School
- High: Brentwood High School
Source: RealTracs MLS as distributed by MLS GRID. This data may not be complete. We recommend contacting the local school district to confirm school assignments for this home.
Get a cash offer in 3 minutes
Find out how much your home could sell for in as little as 3 minutes with a no-obligation cash offer.
Estimated market value
$2,816,900
Get a cash offer in 3 minutes
Find out how much your home could sell for in as little as 3 minutes with a no-obligation cash offer.
Estimated market value
$2,816,900
- Tennessee
- Williamson County
- Brentwood
- 37027
- 526 Turtle Creek Dr
Nearby cities
Nearby zip codes
Other Brentwood Topics
