Skip main navigation
Off market
  • $304,800

    526 Upland St, Pottstown, PA 19464

    3beds
    2,213sqft
    Townhouse
    Built in 1990
    3,998 Square Feet Lot
    $304,800 Zestimate®
    $138/sqft
    $2,478 Estimated rent

    Home value

    $304,800

    $290,000 - $320,000

    $2,478/mo

    Zestimate® history
    Loading
    Loading...

    Owner options

    List your home for rent

    $2,478/mo

    Rent Zestimate®

    Find your next renter with Zillow Rental Manager. Plus, with online applications, you can quickly screen prospective tenants – for free.

    Learn more

    $2,478/mo

    Rent Zestimate®

    Refinance and save

    $1,953/mo

    Est. payment

    Refinancing to a lower rate could help reduce your monthly payments and save thousands over the life of the loan.

    See today's rates

    $1,953/mo

    Est. payment

    Explore your selling options

    Work with a Zillow partner agent

    Leverage their expertise and Zillow's premium Showcase listings to get your home seen by more buyers.

    Get started

    List with your own agent

    Get your home in front of millions of buyers by listing it on Zillow.

    Learn how to do it

    Sell it yourself

    Take full control of how buyers see your home on Zillow by listing For Sale by Owner (FSBO).

    List your home

    What's special

    Gas fireplaceAshley furnitureMajor retailersFully finished walk-out basementPrivate commodeHalf bathShower area

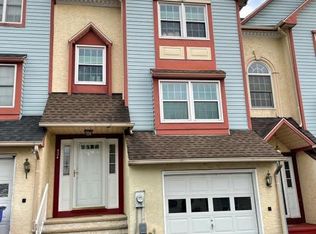
    Looking for a townhome but don't want to be in an HOA? Look no further...you've found it! This end unit townhouse in Upland Village is ready for you to call it home. This home is roughly 2200 square feet and has has 3 full levels of living space. Upon entering the home through the front door you'll notice you can either go up or down...let's start by going up. The main level of the home contains the primary bedroom with double window and an en-suite bath with walk-in closet, separate vanity/dressing area, and a private commode and shower area. Continuing down the main level hallway you'll find hardwood flooring throughout the main living spaces. The 2-story living rooms contains a garden-box window, perfect for all of your houseplants or maybe your collectibles? The living room is wide open to the kitchen, as a previously existing wall at the island was removed and an upper ledge/overhang was added to the island. The kitchen itself contains granite counters, sleek black appliances and undermount sink, gas cooking and a pantry. Directly off the kitchen is the dining/eat-in area with french door to the oversized multi-level deck w/steps to grade. Enjoy the tranquil view of the wooded area behind the home while you sip your morning coffee or relax after a long work day. Back inside, walk back past the half bath and coat closet before heading up to the 2nd floor. There you'll find 2 additional bedrooms with double closets and a shared full bath with jetted tub/shower...this bathroom is accessed from inside bedroom 2 as well as from the hallway. Bedroom 2 even has their own separate vanity area. The loft area on this floor contains exposed wood beams, a wood-spindled overlook to main level, and the upper floor laundry area. Time to go down to the lower level and check out your fully finished walk-out basement with wood-look laminate flooring, gas fireplace, utility area, access to the garage, and a french door to your back yard. This home is conveniently located just a few minutes to several shopping areas with major retailers (Target, Walmart, Ashley Furniture, TJ Maxx, Burlington, and more), downtown High St w/it's quaint restaurants, outdoor beer garden and High Street Terminal Market, and a short drive to Rt. 100 and Rt. 422. It's time for you to "Pick Pottstown" and call this your home!

    This property is off market, which means it's not currently listed for sale or rent on Zillow. This may be different from what's available on other websites or public sources.

    Facts & features

    Interior

    Bedrooms & bathrooms
    • Bedrooms: 3
    • Bathrooms: 3
    • Full bathrooms: 2
    • 1/2 bathrooms: 1
    Heating
    • Forced air, Gas
    Cooling
    • Central
    Appliances
    • Included: Dishwasher, Microwave
    Features
    • Flooring: Tile, Carpet, Hardwood, Linoleum / Vinyl
    • Has fireplace: Yes
    Interior area
    • Total interior livable area: 2,213 sqft

    Property

    Parking
    • Total spaces: 1
    • Parking features: Garage - Attached
    Features
    • Exterior features: Vinyl
    • Has view: Yes
    • View description: Water
    • Has water view: Yes
    • Water view: Water
    Lot
    • Size: 3,998 sqft
    Details
    • Parcel number: 160029665073

    Construction

    Type & style
    • Home type: Townhouse
    Condition
    • Year built: 1990

    Community & neighborhood

    Location
    • Region: Pottstown

    Other

    Other facts
    • Architecture Style: Colonial
    • BelowGradeFinishedArea \ 0
    • ConstructionMaterials \ Vinyl Siding
    • CoolingYN \ true
    • CoveredSpaces \ 1
    • GarageYN \ true
    • Heating and Cooling \ CoolingYN \ true
    • Heating and Cooling \ HeatingYN \ true
    • Heating system: Forced Air
    • HeatingYN \ true
    • MLS Listing ID: PAMC615084
    • MLS Name: Bright MLS ZDDP (Bright MLS ZDDP)
    • ParkingFeatures \ Garage Door Opener
    • PropertySubType \ Detached
    • School District: POTTSTOWN
    • Size \ BelowGradeFinishedArea \ 0
    • Size \ StoriesTotal \ 3
    • StoriesTotal \ 3
    • StructureType \ Detached
    • Type and Style \ ArchitecturalStyle \ Colonial
    • Type and Style \ PropertySubType \ Detached
    • Type and Style \ StructureType \ Detached

    Price history

    DateEventPrice
    8/2/2022Sold$235,000-5.6%$106/sqft
    Source: Bright MLS #PAMC2043922 Report a problem
    6/29/2022Pending sale$248,900$112/sqft
    Source: Bright MLS #PAMC2043922 Report a problem
    6/27/2022Listed for sale$248,900+61.1%$112/sqft
    Source: Bright MLS #PAMC2043922 Report a problem
    8/6/2019Listing removed$1,850$1/sqft
    Source: Del Val RE Property & Mngmnt #PAMC615084 Report a problem
    7/30/2019Price change$1,850-2.4%$1/sqft
    Source: Del Val RE Property & Mngmnt #PAMC615084 Report a problem
    6/22/2019Price change$1,895-5%$1/sqft
    Source: Del Val RE Property & Mngmnt #PAMC615084 Report a problem
    5/2/2019Listed for rent$1,995$1/sqft
    Source: Zillow Rental Network Report a problem
    6/26/2017Sold$154,500-3.4%$70/sqft
    Source: Public Record Report a problem
    3/4/2017Listing removed$159,900$72/sqft
    Source: Springer Realty Group - Limerick #6815910 Report a problem
    2/27/2017Price change$159,900-3%$72/sqft
    Source: Springer Realty Group - Limerick #6815910 Report a problem
    11/3/2016Listed for sale$164,900$75/sqft
    Source: Springer Realty Group - Limerick #6815910 Report a problem
    9/14/2016Listing removed$164,900$75/sqft
    Source: Springer Realty Group - Limerick #6815910 Report a problem
    8/1/2016Price change$164,900-2.9%$75/sqft
    Source: Springer Realty Group - Limerick #6815910 Report a problem
    6/22/2016Listed for sale$169,900+69.9%$77/sqft
    Source: Springer Realty Group - Limerick #6815910 Report a problem
    10/24/1997Sold$100,000$45/sqft
    Source: Public Record Report a problem

    Public tax history

    YearProperty taxesTax assessment
    2025$5,656 +1.5%$91,600
    2024$5,571 $91,600
    2023$5,571 +1%$91,600
    2022$5,517 +1.8%$91,600
    2021$5,419 +0.3%$91,600
    2020$5,403 +3.2%$91,600
    2019$5,235 -15.6%$91,600 -21.1%
    2018$6,206 +0.7%$116,110
    2017$6,161 +0.1%$116,110
    2016$6,157 +0.6%$116,110
    2015$6,121 +2.3%$116,110
    2014$5,981 +1.8%$116,110
    2013$5,877 +1.2%$116,110
    2012$5,806 +3%$116,110
    2011$5,638 +4.8%$116,110
    2010$5,378 +6.2%$116,110
    2009$5,064 +6.3%$116,110
    2008$4,763 +7.2%--
    2007$4,444 +4%--
    2006$4,275 +3.1%--
    2005$4,148 +2%--
    2004$4,065 +2.4%--
    2003$3,969 +7.9%--
    2002$3,677 +11.2%--
    2000$3,307 +5.8%--
    1999$3,125 --

    Find assessor info on the county website

    Neighborhood: Manatawny/Farmington

    Nearby schools

    GreatSchools rating
    Schools provided by the listing agent
    • Middle: Pottstown
    • High: Pottstown
    • District: Pottstown

    Source: The MLS. This data may not be complete. We recommend contacting the local school district to confirm school assignments for this home.

    Get a cash offer in 3 minutes
    Find out how much your home could sell for in as little as 3 minutes with a no-obligation cash offer.
    Estimated market value
    $304,800
    Get a cash offer in 3 minutes
    Find out how much your home could sell for in as little as 3 minutes with a no-obligation cash offer.
    Estimated market value
    $304,800