You must see this striking, move in ready Siena home on a Premium Golf Course Lot in the desirable Treviso neighborhood. With over 2,400 square feet of living space, this popular 3 bedroom + den, 2.5 bath home will be a absolute pleasure to call home. The home is situated in a quiet Cul-de-sac street on the 18th hole of the Oaks golf course, centrally located just minutes from the downtown village and yet a modest drive to the Palms as well. Upon entering the home you will notice the shiplap walls in the entryway, 5.25" baseboards in the living area, crown moulding throughout the living area, 8' doors, premium floor tile as well as the generous amount of accented tray ceilings in the home. Stepping into the great room you will enjoy an expansive golf course view in the back as well as the beautiful, yet highly functional, Gourmet Kitchen with double ovens, cooktop, upgraded cabinets, Quartz countertops and an impressive island. Also included in the kitchen is a full cabinetry upgrade with wine refrigerator. The windows in the dinette were upgraded to a sliding glass door to the Lanai. The generously sized master bedroom with it's tray ceiling also features a expansive view of the golf course. The spacious laundry room has ample cabinets for storage as well as a sink and counter space. Finishing touches are the upgraded lighting fixtures, upgraded slider hardware and satin nickel door hardware throughout. The 28' x 26' two car plus golf cart garage features epoxy flooring and the 4 foot extension upgrade which gives more room for storage and/or a workshop. The Lanai can be screened in, expanded or converted to a multi-season Florida room to suit your tastes and living style. The HVAC evaporator coils were replaced under warranty in 2022. The home has a termite bond and the attic was per-treated as well. Please don't miss the Matterport 3D Tour of this home. Furniture and golf cart are available for sale outside of contract. Make the award winning Active 55+ Community of Solivita your new home today. Featuring 14 Pools, 2 Championship 18 Hole Golf Courses, Tennis, Pickleball, basketball, softball, over 240 clubs, walking trails, spa services, plus two state of the art exercise facilities with 4,200 acres of wetland and conservation. Both 18 Hole courses are challenging, highly rated PGA courses. The Cypress 18 Hole Course was awarded by Golf Digest as one of "Best Places to Play". Take your golf cart for a spin downtown to dine and/or share a cocktail with friends or to enjoy the many, many activities that Solivita has to offer. Don't delay, this home won't likely last long.
Sold for $537,000
$537,000
526 VIA VITALE COURT, POINCIANA, FL 34759
3beds
2,427sqft
Single Family Residence
Built in 2017
9,030 Square Feet Lot
$560,500 Zestimate®
$221/sqft
$2,698 Estimated rent
Home value
$560,500
$532,000 - $589,000
$2,698/mo
Zestimate® history
Owner options
List your home for rent
$2,698/mo
Rent Zestimate®
Find your next renter with Zillow Rental Manager. Plus, with online applications, you can quickly screen prospective tenants – for free.
$2,698/mo
Rent Zestimate®
Refinance and save
$4,029/mo
Est. payment
Refinancing to a lower rate could help reduce your monthly payments and save thousands over the life of the loan.
$4,029/mo
Est. payment
Explore your selling options
Work with a Zillow partner agent
Leverage their expertise and Zillow's premium Showcase listings to get your home seen by more buyers.
Get startedList with your own agent
Get your home in front of millions of buyers by listing it on Zillow.
Learn how to do itSell it yourself
Take full control of how buyers see your home on Zillow by listing For Sale by Owner (FSBO).
List your homeWhat's special
Termite bondPremium floor tileUpgraded slider hardwareCrown moulding throughoutEpoxy flooringExpansive golf course viewGourmet kitchen
Zillow last checked:
Listing updated:
Listed by:
Douglas Bennett 317-418-4273,
ARISTA REALTY GROUP, LLC 203-788-9157
Bought with:
Cherie Pontes, 0415503
BORCHINI REALTY
Source: Stellar MLS,MLS#: S5090454 Originating MLS: Osceola
Originating MLS: Osceola
Facts & features
Interior
Bedrooms & bathrooms
- Bedrooms: 3
- Bathrooms: 3
- Full bathrooms: 2
- 1/2 bathrooms: 1
Rooms
- Room types: Den/Library/Office, Great Room, Utility Room
Primary bedroom
- Features: Ceiling Fan(s), En Suite Bathroom, Walk-In Closet(s)
- Level: First
- Dimensions: 14x19
Bedroom 2
- Features: Ceiling Fan(s), Walk-In Closet(s)
- Level: First
- Dimensions: 12x14
Bedroom 3
- Features: Ceiling Fan(s), Walk-In Closet(s)
- Level: First
- Dimensions: 12x12
Balcony porch lanai
- Features: Ceiling Fan(s)
- Level: First
- Dimensions: 26x14
Den
- Level: First
- Dimensions: 12x14
Dinette
- Level: First
- Dimensions: 12x14
Great room
- Features: Ceiling Fan(s)
- Level: First
- Dimensions: 16x24
Kitchen
- Features: Breakfast Bar, Granite Counters, Kitchen Island, Pantry
- Level: First
- Dimensions: 12x15
Heating
- Central, Electric, Heat Pump
Cooling
- Central Air
Appliances
- Included: Oven, Cooktop, Dishwasher, Disposal, Dryer, Electric Water Heater, Microwave, Refrigerator, Washer, Wine Refrigerator
- Laundry: Inside, Laundry Room
Features
- Ceiling Fan(s), Crown Molding, Eating Space In Kitchen, High Ceilings, Kitchen/Family Room Combo, Primary Bedroom Main Floor, Open Floorplan, Solid Surface Counters, Thermostat, Tray Ceiling(s), Walk-In Closet(s)
- Flooring: Carpet, Ceramic Tile
- Doors: Sliding Doors
- Windows: Blinds, Drapes, Rods, Window Treatments
- Has fireplace: No
Interior area
- Total structure area: 3,462
- Total interior livable area: 2,427 sqft
Property
Parking
- Total spaces: 2
- Parking features: Driveway, Garage Door Opener, Golf Cart Garage, Oversized
- Attached garage spaces: 2
- Has uncovered spaces: Yes
- Details: Garage Dimensions: 28x26
Features
- Levels: One
- Stories: 1
- Patio & porch: Porch, Rear Porch
- Exterior features: Irrigation System, Rain Gutters
- Has view: Yes
- View description: Golf Course
Lot
- Size: 9,030 Square Feet
- Features: Cul-De-Sac, On Golf Course, Street Dead-End
- Residential vegetation: Mature Landscaping
Details
- Parcel number: 282714933547000200
- Special conditions: None
Construction
Type & style
- Home type: SingleFamily
- Property subtype: Single Family Residence
Materials
- Block, Stucco
- Foundation: Slab
- Roof: Shingle
Condition
- Completed
- New construction: No
- Year built: 2017
Utilities & green energy
- Sewer: Public Sewer
- Water: Public
- Utilities for property: BB/HS Internet Available, Cable Connected, Electricity Connected, Phone Available, Sewer Connected
Community & HOA
Community
- Features: Fishing, Buyer Approval Required, Clubhouse, Deed Restrictions, Dog Park, Fitness Center, Gated Community - Guard, Golf Carts OK, Golf, Handicap Modified, Irrigation-Reclaimed Water, Park, Pool, Restaurant, Sidewalks
- Security: Gated Community, Smoke Detector(s)
- Pet fee: $0 monthly
- Senior community: Yes
- Subdivision: SOLIVITA PH IC
HOA
- Has HOA: Yes
- Amenities included: Cable TV, Clubhouse, Elevator(s), Fence Restrictions, Fitness Center, Gated, Golf Course, Handicap Modified, Lobby Key Required, Maintenance, Park, Pickleball Court(s), Pool, Recreation Facilities, Sauna, Security, Shuffleboard Court, Spa/Hot Tub, Tennis Court(s)
- Services included: 24-Hour Guard, Cable TV, Common Area Taxes, Community Pool, Insurance, Maintenance Structure, Maintenance Grounds, Manager, Pool Maintenance, Private Road, Recreational Facilities, Security
- HOA fee: $420 monthly
- HOA name: Solivita HOA / Evergreen-LM / Rudy Bautista
- HOA phone: 863-427-7143
Location
- Region: Poinciana
Financial & listing details
- Price per square foot: $221/sqft
- Tax assessed value: $450,479
- Annual tax amount: $5,226
- Date on market: 8/31/2023
- Cumulative days on market: 31 days
- Listing terms: Cash,Conventional,FHA,VA Loan
- Ownership: Fee Simple
- Total actual rent: 0
- Electric utility on property: Yes
- Road surface type: Asphalt
Price history
| Date | Event | Price |
|---|---|---|
| 11/30/2023 | Sold | $537,000-1.6%$221/sqft |
Source:  Stellar MLS #S5090454 Report a problem Stellar MLS #S5090454 Report a problem | ||
| 10/2/2023 | Pending sale | $545,888$225/sqft |
Source: Stellar MLS #S5090454 Report a problem | ||
| 8/31/2023 | Listed for sale | $545,888+55.7%$225/sqft |
Source: Stellar MLS #S5090454 Report a problem | ||
| 7/12/2017 | Sold | $350,600$144/sqft |
Source: Public Record Report a problem | ||
Public tax history
| Year | Property taxes | Tax assessment |
|---|---|---|
| 2025 | $5,845 +3.1% | $450,479 +3.2% |
| 2024 | $5,668 +40.8% | $436,618 +26.2% |
| 2023 | $4,027 +2.3% | $346,053 +3% |
| 2022 | $3,938 -0.9% | $335,974 +3% |
| 2021 | $3,973 +0.7% | $326,188 +1.4% |
| 2020 | $3,945 -0.4% | $321,684 +2.3% |
| 2019 | $3,959 -22.4% | $314,452 +1.9% |
| 2018 | $5,104 +1.6% | $308,589 +493.4% |
| 2017 | $5,023 +570.2% | $52,000 +2.6% |
| 2016 | $749 +1.4% | $50,700 +4% |
| 2015 | $739 +2642% | $48,750 +2538% |
| 2014 | $27 | $1,848 |
Find assessor info on the county website
Neighborhood: 34759
Nearby homes
- $489,0003 bd3 ba2.4k sqft526 Via Vitale Ct, Kissimmee, FL 34759Off Market

- $517,7002 bd2 ba2.1k sqft532 Via Vitale Ct, Poinciana, FL 34759Off Market
- $521,0003 bd2 ba2.2k sqft520 Via Vitale Ct, Poinciana, FL 34759Off Market
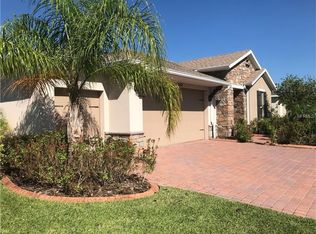
- $500,0003 bd3 ba2.4k sqft538 Via Vitale Ct, Poinciana, FL 34759Sold

- $436,8002 bd2 ba2k sqft514 Via Vitale Ct, Poinciana, FL 34759Off Market
- $486,0003 bd2 ba2.4k sqft537 Via Vitale Ct, Poinciana, FL 34759Off Market
- $450,0005 bd3 ba2.4k sqft531 Via Vitale Ct, Poinciana, FL 34759Sold
- $391,6002 bd2 ba1.9k sqft525 Via Vitale Ct, Poinciana, FL 34759Off Market
Nearby schools
GreatSchools rating
- 2/10Palmetto Elementary SchoolGrades: PK-5Distance: 1.7 mi
- 3/10Lake Marion Creek Elementary SchoolGrades: 6-8Distance: 4.9 mi
- 3/10Haines City Senior High SchoolGrades: PK,9-12Distance: 8.2 mi
Get a cash offer in 3 minutes
Find out how much your home could sell for in as little as 3 minutes with a no-obligation cash offer.
Estimated market value
$560,500
Get a cash offer in 3 minutes
Find out how much your home could sell for in as little as 3 minutes with a no-obligation cash offer.
Estimated market value
$560,500
- Florida
- Polk County
- Poinciana
- 34759
- 526 VIA VITALE COURT
Nearby cities
Nearby zip codes
Other Poinciana Topics
