This inviting ranch-style home provides convenient single-story living with thoughtful room arrangements. The residence combines functional design with comfortable spaces, offering a pleasant environment for everyday life. This thoughtfully designed home offers three bedrooms and two full bathrooms in a single-story configuration. The residence provides practical living space for families or individuals seeking comfortable accommodations. Situated on a spacious lot, the property presents excellent opportunities for those interested in land ownership. The generous acreage allows for various possibilities, whether you envision gardening projects, recreational activities, or simply enjoying the extra space that comes with owning your own piece of land. The location provides convenient access to Country Lakes Park, placing outdoor recreation and natural beauty within easy reach. This proximity enhances the property's appeal for those who value having parks and green spaces nearby for weekend activities, exercise, or simply enjoying nature without traveling far from home. There is also a church near by and the area is quiet and serene Contact us today to schedule a tour and see how this well-maintained ranch home's thoughtful design and convenient single-level layout could be your next comfortable living space.
Sold for $359,000
$359,000
526 Virginia Dr, Browns Mills, NJ 08015
3beds
1,328sqft
Single Family Residence
Built in 1994
0.46 Acres Lot
$377,800 Zestimate®
$270/sqft
$2,801 Estimated rent
Home value
$377,800
$359,000 - $397,000
$2,801/mo
Zestimate® history
Owner options
List your home for rent
$2,801/mo
Rent Zestimate®
Find your next renter with Zillow Rental Manager. Plus, with online applications, you can quickly screen prospective tenants – for free.
$2,801/mo
Rent Zestimate®
Refinance and save
$2,553/mo
Est. payment
Refinancing to a lower rate could help reduce your monthly payments and save thousands over the life of the loan.
$2,553/mo
Est. payment
Explore your selling options
Work with a Zillow partner agent
Leverage their expertise and Zillow's premium Showcase listings to get your home seen by more buyers.
Get startedList with your own agent
Get your home in front of millions of buyers by listing it on Zillow.
Learn how to do itSell it yourself
Take full control of how buyers see your home on Zillow by listing For Sale by Owner (FSBO).
List your homeWhat's special
Generous acreageVarious possibilitiesComfortable spacesSpacious lotThree bedroomsConvenient single-level layoutConvenient single-story living
Zillow last checked:
Listing updated:
Listed by:
Anamaria Del Valle 609-978-8748,
Elite Team Realty LLC
Bought with:
Sue Miller, 1430680
Alloway Associates Inc
Source: Bright MLS,MLS#: NJBL2094148
Facts & features
Interior
Bedrooms & bathrooms
- Bedrooms: 3
- Bathrooms: 2
- Full bathrooms: 2
- Main level bathrooms: 2
- Main level bedrooms: 3
Rooms
- Room types: Living Room, Primary Bedroom, Bedroom 2, Kitchen, Bedroom 1, Attic
Primary bedroom
- Level: Main
- Area: 196 Square Feet
- Dimensions: 14 X 14
Primary bedroom
- Level: Unspecified
Bedroom 1
- Level: Main
- Area: 132 Square Feet
- Dimensions: 12 X 11
Bedroom 2
- Level: Main
- Area: 110 Square Feet
- Dimensions: 11 X 10
Other
- Features: Attic - Pull-Down Stairs
- Level: Unspecified
Kitchen
- Features: Kitchen - Electric Cooking
- Level: Main
- Area: 154 Square Feet
- Dimensions: 11 X 14
Living room
- Level: Main
- Area: 308 Square Feet
- Dimensions: 22 X 14
Heating
- Forced Air, Natural Gas
Cooling
- Central Air, Natural Gas
Appliances
- Included: Dishwasher, Refrigerator, Washer, Cooktop, Gas Water Heater
Features
- Ceiling Fan(s)
- Flooring: Carpet, Vinyl
- Has basement: No
- Has fireplace: No
Interior area
- Total structure area: 1,328
- Total interior livable area: 1,328 sqft
- Finished area above ground: 1,328
Property
Parking
- Total spaces: 1
- Parking features: Other, Driveway, Attached
- Attached garage spaces: 1
- Has uncovered spaces: Yes
Accessibility
- Accessibility features: None
Features
- Levels: One
- Stories: 1
- Pool features: None
Lot
- Size: 0.46 Acres
Details
- Additional structures: Above Grade
- Parcel number: 290068600013
- Zoning: RESID
- Special conditions: Real Estate Owned
Construction
Type & style
- Home type: SingleFamily
- Architectural style: Ranch/Rambler
- Property subtype: Single Family Residence
Materials
- Vinyl Siding
- Foundation: Crawl Space
- Roof: Shingle
Condition
- New construction: No
- Year built: 1994
Utilities & green energy
- Sewer: On Site Septic
- Water: Well
Community & HOA
Community
- Subdivision: Presidential Lakes
HOA
- Has HOA: No
Location
- Region: Browns Mills
- Municipality: PEMBERTON TWP
Financial & listing details
- Price per square foot: $270/sqft
- Tax assessed value: $102,700
- Annual tax amount: $2,592
- Date on market: 8/12/2025
- Listing agreement: Exclusive Right To Sell
- Ownership: Fee Simple
Price history
| Date | Event | Price |
|---|---|---|
| 10/15/2025 | Sold | $359,000+214.6%$270/sqft |
Source:  Bright MLS #NJBL2094148 Report a problem Bright MLS #NJBL2094148 Report a problem | ||
| 6/27/2022 | Listing removed | -- |
Source: Zillow Rental Network Premium Report a problem | ||
| 6/21/2022 | Listed for rent | $2,195+62.6%$2/sqft |
Source: Zillow Rental Network Premium Report a problem | ||
| 10/9/2019 | Listing removed | $1,350$1/sqft |
Source: WRI Property Management Report a problem | ||
| 9/24/2019 | Listed for rent | $1,350$1/sqft |
Source: WRI Property Management Report a problem | ||
| 4/27/2018 | Listing removed | $114,112+14.1%$86/sqft |
Source: Auction.com Report a problem | ||
| 3/30/2018 | Listed for sale | -- |
Source: Auction.com Report a problem | ||
| 3/15/2000 | Sold | $100,000$75/sqft |
Source: Public Record Report a problem | ||
Public tax history
| Year | Property taxes | Tax assessment |
|---|---|---|
| 2025 | $5,097 +6.6% | $166,300 |
| 2024 | $4,783 | $166,300 |
| 2023 | -- | $166,300 |
| 2022 | $4,427 +4.3% | $166,300 |
| 2021 | $4,246 +9.4% | $166,300 |
| 2020 | $3,880 +3.5% | $166,300 +0.8% |
| 2019 | $3,748 +2.1% | $164,900 |
| 2018 | $3,671 -4% | $164,900 |
| 2017 | $3,824 +0.8% | $164,900 +61.2% |
| 2016 | $3,793 +4.6% | $102,300 |
| 2015 | $3,627 +0.1% | $102,300 |
| 2014 | $3,621 +1.1% | $102,300 |
| 2013 | $3,584 +0.8% | $102,300 |
| 2012 | $3,556 +0.3% | $102,300 |
| 2011 | $3,545 -1.2% | $102,300 |
| 2010 | $3,587 +1.8% | $102,300 |
| 2009 | $3,524 +1% | $102,300 |
| 2008 | $3,488 +2.7% | $102,300 |
| 2007 | $3,395 +2.3% | $102,300 |
| 2006 | $3,319 +8.8% | $102,300 |
| 2005 | $3,051 +2% | $102,300 |
| 2004 | $2,990 | $102,300 |
| 2003 | -- | $102,300 |
| 2002 | -- | $102,300 |
| 2001 | -- | $102,300 |
Find assessor info on the county website
Neighborhood: Presidential Lakes Estates
Nearby homes
- $5,9000.339 Acres528 Virginia Dr, Browns Mills, NJ 08015Off Market
- $359,0004 bd2 ba1.7k sqft607 New Jersey Rd, Browns Mills, NJ 08015Sold
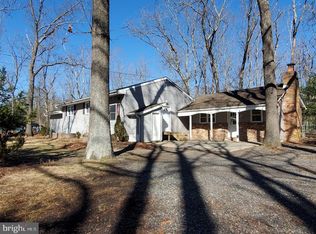
- $376,7003 bd2 ba1.7k sqft522 Virginia Dr, Browns Mills, NJ 08015Off Market
- $12,9009,997 Square Feet607 New Jersey Rd, Browns mills, NJ 08015Off Market
- $354,700-- bd-- ba1.8k sqft528 New Jersey Rd, Browns Mills, NJ 08015Off Market
- $375,0005 bd2 ba1.8k sqft603 New Jersey Rd, Browns Mills, NJ 08015Pending
- $361,400-- bd-- ba2k sqft602 Louisiana Trl, Browns Mills, NJ 08015Off Market
- $485,200-- bd-- ba2.4k sqft518 Virginia Dr, Browns Mills, NJ 08015Off Market
Nearby schools
GreatSchools rating
- 2/10Denbo Crichton SchoolGrades: K-5Distance: 3.4 mi
- 3/10Marcus W. Newcomb Middle SchoolGrades: 6Distance: 7.9 mi
- 4/10Pemberton Twp High SchoolGrades: 9-12Distance: 8.6 mi
Schools provided by the listing agent
- High: Pemberton Township
- District: Pemberton Township Schools
Source: Bright MLS. This data may not be complete. We recommend contacting the local school district to confirm school assignments for this home.
Get a cash offer in 3 minutes
Find out how much your home could sell for in as little as 3 minutes with a no-obligation cash offer.
Estimated market value
$377,800
Get a cash offer in 3 minutes
Find out how much your home could sell for in as little as 3 minutes with a no-obligation cash offer.
Estimated market value
$377,800
Nearby cities
Nearby neighborhoods
Nearby zip codes
Other Browns Mills Topics
