This home located in the Corona Historic District will check all the boxes on your checklist. Home could potentially be eligible for Mills Act.
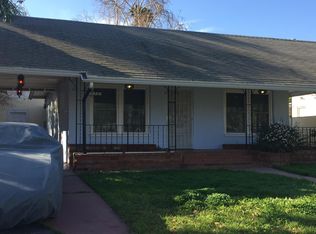
This Spanish Style single-story home is situated on a generous 7,400 square foot lot. The flourishing community offers a unique lifestyle experience with direct access to Husted Park right from your backyard. The main house includes 2 full bedrooms and 1 bathroom, with an additional living space, located in the backyard. This private space has a separate bedroom and full bathroom, perfect for guests or extended family.
The interior boasts a charming Spanish style, a modified open-concept layout, and elegant wood-framed arches throughout. The kitchen has been beautifully updated with modern upgrades, granite countertops, newer cabinets, and appliances. Additional home features include upgraded copper plumbing, a new sewer line, tankless water heaters, and air conditioning.
You will be captivated by the outdoor living space, truly an entertainer's paradise. It features resort-style palms, meticulously maintained landscaping, a newly cemented area, and a deck with a private jacuzzi. Imagine gathering friends and family for drinks at the tiki bar or relaxing around the firepit. The location is ideal, offering private access to Husted Park directly from your gate.
The highly coveted Corona Historic District lifestyle makes this the perfect place to call home.
Sold for $550,000
Zillow last checked:
Listing updated:
Bought with:
Courtney O'Steen, DRE #01959701
eXp Realty of Greater Los Angeles
Source: CRMLS,MLS#: PW25244897 Originating MLS: California Regional MLS
Originating MLS: California Regional MLSPrice history
| Date | Event | Price |
|---|---|---|
| 5/15/2026 | Sold | $550,000-11.3%$564/sqft |
Source:  CRMLS #PW25244897 Report a problem CRMLS #PW25244897 Report a problem | ||
| 4/28/2026 | Contingent | $620,000$635/sqft |
Source: CRMLS #PW25244897 Report a problem | ||
| 4/17/2026 | Price change | $620,000-3.9%$635/sqft |
Source: CRMLS #PW25244897 Report a problem | ||
| 12/16/2025 | Price change | $645,000-4.4%$661/sqft |
Source: CRMLS #PW25244897 Report a problem | ||
| 10/23/2025 | Listed for sale | $675,000+22.7%$692/sqft |
Source: CRMLS #PW25244897 Report a problem | ||
| 8/20/2021 | Sold | $550,000$564/sqft |
Source: eXp Realty #114645540 Report a problem | ||
| 8/16/2021 | Pending sale | $550,000+37.5%$564/sqft |
Source: CRMLS #EV21151510 Report a problem | ||
| 6/7/2019 | Sold | $400,000+0%$410/sqft |
Source: Public Record Report a problem | ||
| 4/18/2019 | Pending sale | $399,900$410/sqft |
Source: CENTURY 21 Garland Realty #IG19084784 Report a problem | ||
| 4/15/2019 | Listed for sale | $399,900-7%$410/sqft |
Source: Century 21 Garland #IG19084784 Report a problem | ||
| 12/3/2016 | Listing removed | $429,900$440/sqft |
Source: CENTURY 21 Garland Realty #IG16720637 Report a problem | ||
| 11/18/2016 | Pending sale | $429,900$440/sqft |
Source: CENTURY 21 Garland Realty #IG16720637 Report a problem | ||
| 10/7/2016 | Listed for sale | $429,900-2.3%$440/sqft |
Source: Century 21 Garland #IG16720637 Report a problem | ||
| 4/21/2006 | Sold | $440,000+166.7%$451/sqft |
Source: Public Record Report a problem | ||
| 6/19/2002 | Sold | $165,000$169/sqft |
Source: Public Record Report a problem | ||

Get a cash offer in 3 minutes
Find out how much your home could sell for in as little as 3 minutes with a no-obligation cash offer.
Estimated market value
$552,000
