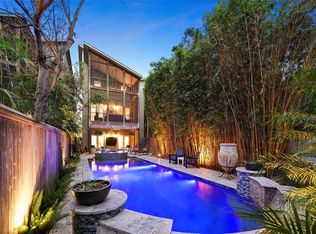
8/9 OPEN HOUSE CANCELLED Exceptional architecture defines this one-of-a-kind, elevator-ready Butterfly Loft, a modern interpretation of Houston’s traditional shotgun house. Exposed structural beams, expansive commercial-grade windows & the iconic two-story screened porch with double-sided fireplace create dramatic spaces, blurring the boundaries between indoors & out. Natural light fills the home, while an efficient floor plan flows naturally: 3rd-floor primary retreat, 2nd-floor living with “tree house views” & a flexible 1st floor with mini kitchen & full bath. Outdoor living complements the architecture with a pool-size yard, covered Canadian cedar therapy tub, turfed lawn, garden & fire pit—plus the confidence of a whole-house generator. A home that feels open yet intimate, dramatic yet welcoming—where exceptional architecture isn’t simply admired, but experienced every day.
46 days
|
519
|
53
|
Zillow last checked:
Listing updated:
Listed by:
Sandy SteitzTREC #0241362713-392-4133,
Happen Houston
Source: HAR,MLS#: 67114971
Facts & features
Interior
Bedrooms & bathrooms
Bedrooms: 3
Bathrooms: 3
Full bathrooms: 2
1/2 bathrooms: 1
Rooms
Room types: Utility Room
Primary bedroom
Level: Third
Area: 254.13
Dimensions: 19.7 x 12.9
Bedroom
Level: First
Area: 168.15
Dimensions: 17.7 x 9.5
Bedroom
Level: First
Area: 117.39
Dimensions: 12.9 x 9.10
Other
Level: Second
Area: 39.68
Dimensions: 6.4 x 6.2
Other
Level: First
Area: 128.31
Dimensions: 14.1 x 9.10
Other
Level: First
Area: 61
Dimensions: 10 x 6.10
Breakfast
Level: Second
Area: 157.47
Dimensions: 18.1 x 8.7
Dining room
Level: Second
Area: 225.06
Dimensions: 18.6 x 12.10
Other
Level: First
Area: 180.96
Dimensions: 15.6 x 11.6
Other
Level: Second
Area: 180.96
Dimensions: 15.6 x 11.6
Other
Level: Third
Area: 166.16
Dimensions: 13.4 x 12.4
Kitchen
Level: Second
Area: 219.01
Dimensions: 18.1 x 12.10
Living room
Level: Second
Area: 348.69
Dimensions: 19.7 x 17.7
Primary bath
Level: Third
Area: 117.37
Dimensions: 12.1 x 9.7
Utility room
Level: Third
Area: 35.89
Dimensions: 9.7 x 3.7
Heating
Heat Pump
Cooling
Ceiling Fan(s), Heat Pump
Appliances
Included: ENERGY STAR Qualified Appliances, Water Heater, Disposal, Dryer, Refrigerator, Washer, Wine Refrigerator, Convection Oven, Gas Oven, Oven, Microwave, Gas Cooktop, Dishwasher
Laundry: Electric Dryer Hookup, Gas Dryer Hookup, Washer Hookup
Features
Elevator Shaft, High Ceilings, Prewired for Alarm System, Vaulted Ceiling, Wired for Sound, 2 Bedrooms Down, En-Suite Bath, Primary Bed - 3rd Floor, Sitting Area, Walk-In Closet(s)