Skip main navigation
Sold for $205,000
  • $205,000

    526 W College Ave, Salisbury, MD 21801

    4beds
    2,257sqft
    Single Family Residence
    Built in 1935
    0.3 Acres Lot
    $321,000 Zestimate®
    $91/sqft
    $2,638 Estimated rent

    Home value

    $321,000

    $289,000 - $353,000

    $2,638/mo

    Zestimate® history
    Loading
    Loading...

    Owner options

    List your home for rent

    $2,638/mo

    Rent Zestimate®

    Find your next renter with Zillow Rental Manager. Plus, with online applications, you can quickly screen prospective tenants – for free.

    Learn more

    $2,638/mo

    Rent Zestimate®

    Refinance and save

    $998/mo

    Est. payment

    Refinancing to a lower rate could help reduce your monthly payments and save thousands over the life of the loan.

    See today's rates

    $998/mo

    Est. payment

    Explore your selling options

    Work with a Zillow partner agent

    Leverage their expertise and Zillow's premium Showcase listings to get your home seen by more buyers.

    Get started

    List with your own agent

    Get your home in front of millions of buyers by listing it on Zillow.

    Learn how to do it

    Sell it yourself

    Take full control of how buyers see your home on Zillow by listing For Sale by Owner (FSBO).

    List your home

    What's special

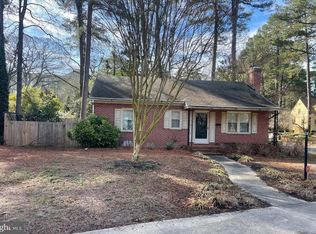
    Large 4-5BR/2.5BA colonial w/basement and garage on a large lot backing to trees in Salisbury's beloved Camden area. Brick walkway to the covered entry. Loads of original charm, ready to be polished back to its former glory - hardwood floors, tons of living space. Living room features a brick-surround fireplace, wood floors, crown-molding. Formal dining room - hardwood floors, crown-molding, closet w/built-in shelving for dishes, linens, etc. Bright and cheery sunroom or office w/tile floors, half bath w/built-in shelving. Roomy kitchen w/tile floor, triple-windows over the sink, wet-bar, ample cabinetry and counterspace, breakfast nook, built-in bookshelves for cookbooks, small appliances, pantry items. 1st floor bedroom w/tile flooring, sliders to the screened-in porch, double closets, attached full bath w/tub/shower combo. The 2nd floor offers 3 additional bedrooms with wood floors, a 2nd full bath w/a tub and separate stall shower. 3rd floor is a finished bonus room w/tile flooring - could function as a 5th bedroom or guest room, game or craft room, studio - or just a massive storage room. Basement houses the washer/dryer and loads of storage . Very unique space - enclosed breezeway of sorts - with tile floors, closets, built-in shelving, sink - leads to the garage. Fenced area w/concrete pad. Priced to sell As-Is, Where-Is. Sizes, taxes approximate. Agent has financial interest; seller is licensed realtors in states of Maryland and Delaware.

    Zillow last checked:

    Listing updated:

    Listed by:

    Rich Barr 410-430-5095,

    Long & Foster Real Estate, Inc.

    Bought with:

    Moses Yonas

    Long & Foster Real Estate, Inc.

    Source: Bright MLS,MLS#: MDWC2011156MLS Logo

    Facts & features

    Interior

    Bedrooms & bathrooms
    • Bedrooms: 4
    • Bathrooms: 3
    • Full bathrooms: 2
    • 1/2 bathrooms: 1
    • Main level bathrooms: 2
    • Main level bedrooms: 1
    Rooms
    • Room types: Living Room, Dining Room, Primary Bedroom, Bedroom 2, Bedroom 3, Bedroom 4, Kitchen, Basement, Sun/Florida Room, Laundry, Bonus Room, Primary Bathroom, Full Bath, Half Bath
    Basement
    • Area: 672
    Heating
    • Radiator, Electric
    Cooling
    • Central Air, Electric
    Appliances
    • Included: Refrigerator, Oven/Range - Electric, Disposal, Dryer, Washer, Water Heater, Electric Water Heater
    • Laundry: In Basement, Has Laundry, Dryer In Unit, Washer In Unit, Laundry Room
    Features
    • Breakfast Area, Built-in Features, Crown Molding, Entry Level Bedroom, Floor Plan - Traditional, Formal/Separate Dining Room, Pantry, Primary Bath(s), Recessed Lighting, Bathroom - Stall Shower, Bathroom - Tub Shower
    • Flooring: Hardwood, Wood, Ceramic Tile
    • Has basement: No
    • Number of fireplaces: 1
    Interior area
    • Total structure area: 2,677
    • Total interior livable area: 2,257 sqft
    • Finished area above ground: 2,005
    • Finished area below ground: 252

    Property

    Parking
    • Total spaces: 6
    • Parking features: Storage, Garage Faces Front, Driveway, Detached
    • Garage spaces: 1
    • Uncovered spaces: 5
    Accessibility
    • Accessibility features: 2+ Access Exits
    Features
    • Levels: Two and One Half
    • Stories: 2.5
    • Patio & porch: Porch, Screened
    • Pool features: None
    Lot
    • Size: 0.3 Acres
    • Features: Backs to Trees
    Details
    • Additional structures: Above Grade, Below Grade
    • Parcel number: 2313052263
    • Zoning: R10
    • Special conditions: Standard

    Construction

    Type & style
    • Home type: SingleFamily
    • Architectural style: Colonial
    • Property subtype: Single Family Residence
    Materials
    • Frame
    • Foundation: Permanent
    • Roof: Architectural Shingle
    Condition
    • New construction: No
    • Year built: 1935
    • Major remodel year: 2002

    Utilities & green energy

    • Sewer: Public Sewer
    • Water: Public

    Community & HOA

    Community
    • Subdivision: None Available
    HOA
    • Has HOA: No
    Location
    • Region: Salisbury
    • Municipality: Salisbury

    Financial & listing details

    • Price per square foot: $91/sqft
    • Tax assessed value: $129,333
    • Annual tax amount: $2,240
    • Date on market: 10/6/2023
    • Listing agreement: Exclusive Agency
    • Listing terms: Cash,Conventional
    • Ownership: Fee Simple

    Price history

    DateEventPrice
    2/14/2024Listing removed--
    Source: Bright MLS #MDWC2011488 Report a problem
    11/3/2023Listed for rent$2,395$1/sqft
    Source: Bright MLS #MDWC2011488 Report a problem
    10/27/2023Sold$205,000-10.8%$91/sqft
    Source: Bright MLS #MDWC2011156 Report a problem
    10/9/2023Pending sale$229,900$102/sqft
    Source: Bright MLS #MDWC2011156 Report a problem
    10/6/2023Listed for sale$229,900+164.3%$102/sqft
    Source: Bright MLS #MDWC2011156 Report a problem
    4/5/2002Sold$87,000$39/sqft
    Source: Public Record Report a problem

    Public tax history

    YearProperty taxesTax assessment
    2025$1,589 -45.6%$172,400 +17.4%
    2024$2,924 +11.3%$146,800 +13.5%
    2023$2,626 +17.3%$129,333 -11.9%
    2022$2,240 +17.2%$146,800 +55.5%
    2021$1,910 $94,400
    2020$1,910 -0.3%$94,400
    2019$1,916 -1.3%$94,400 -1%
    2018$1,941 -3%$95,400
    2017$2,001 -7.3%$95,400
    2016$2,159 $95,400 -11.4%
    2015$2,159 $107,700
    2014$2,159 $107,700
    2013-- $107,700 -15.6%
    2012-- $127,600
    2011-- $127,600
    2010-- $127,600 -14.7%
    2009-- $149,640 +8.2%
    2008-- $138,326 +8.9%
    2007-- $127,013 +9.8%
    2006-- $115,700 +3.4%
    2005-- $111,940 +3.5%
    2004-- $108,180 +3.6%
    2003-- $104,420 +4.8%
    2002-- $99,622 +5.1%
    2001-- $94,826
    Find assessor info on the county website

    Neighborhood: 21801

    Nearby schools

    GreatSchools rating
    Schools provided by the listing agent
    • Elementary: Pinehurst
    • Middle: Bennett
    • High: James M. Bennett
    • District: Wicomico County Public Schools

    Source: Bright MLS. This data may not be complete. We recommend contacting the local school district to confirm school assignments for this home.

    Get a cash offer in 3 minutes
    Find out how much your home could sell for in as little as 3 minutes with a no-obligation cash offer.
    Estimated market value
    $321,000
    Get a cash offer in 3 minutes
    Find out how much your home could sell for in as little as 3 minutes with a no-obligation cash offer.
    Estimated market value
    $321,000