A new and magnificent contemporary home on Hallam, the quietest street in the heart of the West End, checks all the boxes for highly discerning buyers. Open living and entertaining spaces include four ensuite bedrooms and an oversized family/entertainment room downstairs. Easy access to downtown, the music tent, and the Aspen Institute, yet quiet and private - the perfect place to host guests or recharge after skiing or attending all the cultural events Aspen offers.
This home features a top-floor main bedroom suite with a gorgeous master bathroom, a large walk-in closet, and views of Aspen Mountain from the bed, ensuring you'll never want to leave this bedroom suite!
The upper deck is bathed in sunlight all day and is perfect for an afternoon sundowner. Light bounces throughout the interior, accentuating the clean lines and popping the architectural elements of steel, glass, and marble.
The lower level includes three large, well-appointed bedrooms with beautiful ensuite bathrooms. High ceilings and book-matched stone slabs throughout complement the stunning lighting and fixtures. The space flows into a large bar area and beyond to a comfortable family room with a long linear fireplace and cozy sofas beckoning to envelop you in coziness. Gorgeous furnishings are included throughout.
Sold for $18,800,000
$18,800,000
526 W Hallam St, Aspen, CO 81611
4beds
4,309sqft
Single Family Residence
Built in 2018
4,791 Square Feet Lot
$18,486,700 Zestimate®
$4,363/sqft
$117,959 Estimated rent
Home value
$18,486,700
Estimated sales range
Not available
$117,959/mo
Zestimate® history
Owner options
List your home for rent
$117,959/mo
Rent Zestimate®
Find your next renter with Zillow Rental Manager. Plus, with online applications, you can quickly screen prospective tenants – for free.
$117,959/mo
Rent Zestimate®
Refinance and save
$85,590/mo
Est. payment
Refinancing to a lower rate could help reduce your monthly payments and save thousands over the life of the loan.
$85,590/mo
Est. payment
Explore your selling options
Work with a Zillow partner agent
Leverage their expertise and Zillow's premium Showcase listings to get your home seen by more buyers.
Get startedList with your own agent
Get your home in front of millions of buyers by listing it on Zillow.
Learn how to do itSell it yourself
Take full control of how buyers see your home on Zillow by listing For Sale by Owner (FSBO).
List your homeWhat's special
Linear fireplaceViews of aspen mountainClean linesUpper deckBook-matched stone slabsTop-floor main bedroom suiteGorgeous master bathroom
Zillow last checked:
Listing updated:
Listed by:
Judd Clarence 970-925-6063,
Compass Aspen,
Katie Kiernan 970-404-2040,
Compass Aspen
Bought with:
Kristin Balko, FA40026804
Douglas Elliman Real Estate-Hyman Ave
Source: AGSMLS,MLS#: 183027
Facts & features
Interior
Bedrooms & bathrooms
- Bedrooms: 4
- Bathrooms: 6
- Full bathrooms: 4
- 1/2 bathrooms: 2
Bedroom 1
- Level: Upper
Half bathroom
- Level: Main
Full bathroom
- Level: Upper
Dining room
- Level: Main
Kitchen
- Level: Main
Living room
- Level: Main
Mud room
- Level: Main
Features
- Has fireplace: No
- Furnished: Yes
Interior area
- Total structure area: 4,309
- Total interior livable area: 4,309 sqft
Property
Parking
- Total spaces: 2
- Parking features: Garage
- Garage spaces: 2
Lot
- Size: 4,791 Square Feet
Details
- Parcel number: 273512425014
- Zoning: R-6
Construction
Type & style
- Home type: SingleFamily
- Property subtype: Single Family Residence
Condition
- New construction: No
- Year built: 2018
Community & HOA
Community
- Subdivision: None
Location
- Region: Aspen
Financial & listing details
- Price per square foot: $4,363/sqft
- Tax assessed value: $18,258,600
- Annual tax amount: $43,171
- Date on market: 4/22/2025
Price history
| Date | Event | Price |
|---|---|---|
| 4/22/2025 | Sold | $18,800,000-10.3%$4,363/sqft |
Source: AGSMLS #183027 Report a problem | ||
| 1/29/2025 | Price change | $20,950,000-1.2%$4,862/sqft |
Source: AGSMLS #183027 Report a problem | ||
| 3/26/2024 | Listed for sale | $21,200,000+118.6%$4,920/sqft |
Source: AGSMLS #183027 Report a problem | ||
| 5/28/2019 | Sold | $9,700,000$2,251/sqft |
Source: Public Record Report a problem | ||
Public tax history
| Year | Property taxes | Tax assessment |
|---|---|---|
| 2025 | $47,140 +9.2% | $1,141,170 -20.6% |
| 2024 | $43,171 +42.8% | $1,437,610 -0.9% |
| 2023 | $30,234 +0.4% | $1,450,530 +75.9% |
| 2022 | $30,103 | $824,660 -2.8% |
| 2021 | -- | $848,390 +18.4% |
| 2020 | $25,814 +0.8% | $716,560 |
| 2019 | $25,601 +176% | $716,560 -0.7% |
| 2018 | $9,275 | $721,570 -24.9% |
| 2017 | $9,275 -69.7% | $961,350 +303.4% |
| 2016 | $30,577 | $238,330 |
Find assessor info on the county website
Neighborhood: 81611
Nearby homes
- $16,500,0005 bd5 ba3.7k sqft530 W Hallam St, Aspen, CO 81611Sold
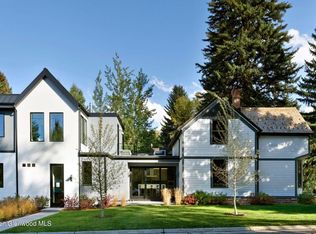
- $16,329,1004 bd4 ba4k sqft520 W Hallam St, Aspen, CO 81611Off Market
- $13,500,0005 bd7 ba4.6k sqft506 W Hallam St, Aspen, CO 81611Sold
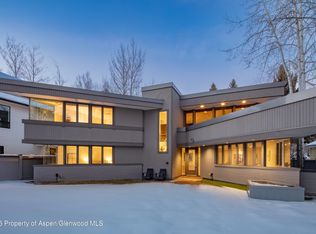
- $20,129,5004 bd4 ba2.2k sqft533 W Hallam St, Aspen, CO 81611Off Market
- $10,523,4003 bd2 ba2.4k sqft525 W Hallam St, Aspen, CO 81611Off Market
- $18,553,4005 bd7 ba4.7k sqft529 W Francis St, Aspen, CO 81611Off Market
- $65,0004 bd5 ba3.1k sqft533 W Francis St, Aspen, CO 81611For Rent
- $14,617,1005 bd5 ba3.5k sqft523 W Francis St, Aspen, CO 81611Off Market
Nearby schools
GreatSchools rating
- 8/10Aspen Elementary SchoolGrades: PK-4Distance: 1.2 mi
- 5/10Aspen Middle SchoolGrades: 5-8Distance: 1.2 mi
- 9/10Aspen High SchoolGrades: 9-12Distance: 1.2 mi
Sell for more on Zillow
Get a Zillow Showcase℠ listing at no additional cost and you could sell for .
$18,486,700
2% more
+$369K
With Zillow Showcase(estimated)
$18.9M
- Colorado
- Pitkin County
- Aspen
- 81611
- 526 W Hallam St
Nearby cities
Nearby zip codes
Other Aspen Topics
